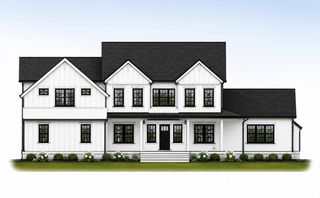
6 Webster Farm Way, Norwell, MA 02061
- 4 beds |
- 5 baths |
- 5,522 sqft
 Single-Family Home
  Built in 2026
  1.15acre lot
 3 car garage
  $462/sqft
  Listed 1 month ago
Property Description
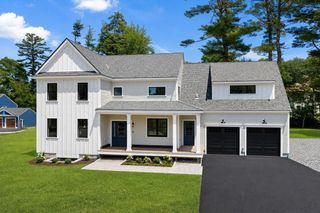
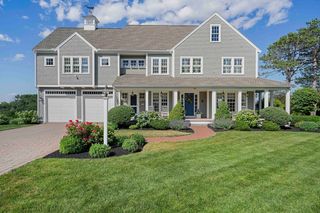
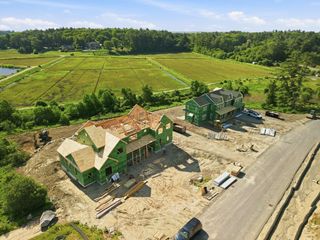
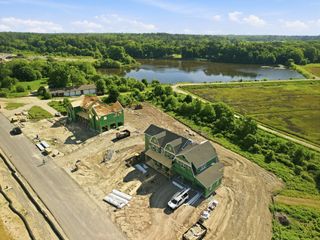
Welcome to "The Meadowridge" - this exceptional 5,522 sq ft board and batten farmhouse style home offers the perfect blend of modern luxury and timeless design. With 4 bedrooms and 4.5 bathrooms, every detail has been tailored for both comfort and style. The heart of the home is a show-stopping kitchen featuring a 10 ft island, custom inset cabinetry, and high-end appliance package. The adjacent living and dining areas, including an elegant wet bar, flow effortlessly for everyday living or hosting on a grand scale. A private 1st floor office offers a quiet work/study retreat, while the finished lower level w/ full bathroom and 9 foot ceilings provides a generous multi-use bonus space. The 2nd floor features 4 spacious bedrooms, including Jack & Jill bathroom, and additional 2nd floor office/study space. The luxurious primary suite boasts a spa-inspired bath and walk-in closet. Classic farm home charm meets modern convenience in this extraordinary residence! Completion date August 2026
- Listing Status:
- Active
- Date Added:
- June 17, 2026
- Data Last Updated:
- July 30, 2026 at 7:08AM
- Listing Office:
- William Raveis R.E. & Home Services : 781-659-6650
- Listing Agent:
- Melissa McNamara Group : 781-470-9503
- MLS ID:
- 73537369

- General: PorchDeckPatioRain GuttersSprinkler System
- Style: Farmhouse
- Parking: AttachedPaved DriveOff StreetPavedParking spaces: 9
- Roofing: Shingle
- Windows: Insulated WindowsStorm Window(s)
- General: FrameConcrete Perimeter
- Road/Access: Private Road
- Originating MLS: MLS Property Information Network
- County: Plymouth
- Zoning: Res5231403
- View: Scenic View(s)View
- Utilities: for Gas Rangefor Electric DryerWasher HookupCircuit Breakers200+ Amp Service
- Water: Public
- Sewer: Private Sewer
- Source: MLS Property Information Network
This listing courtesy of Melissa McNamara Group , William Raveis R.E. & Home Services
Monthly Payment
- Principal & Interest $
- Property Taxes $
- Home Insurance $
- VA Funding Fee $