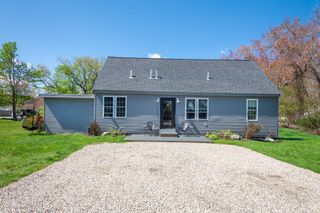
98 Towne Way, Marshfield, MA 02050
- 4 beds |
- 2 baths |
- 1,404 sqft
 Single-Family Home
  Built in 1956
  0.35acre lot
 —— car garage
  $534/sqft
  Listed 3 days ago
Property Description
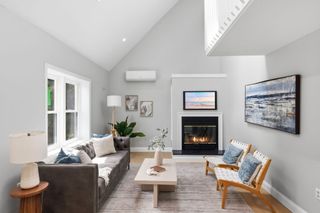
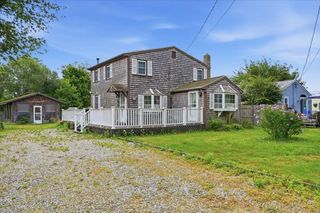
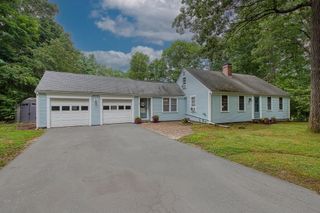
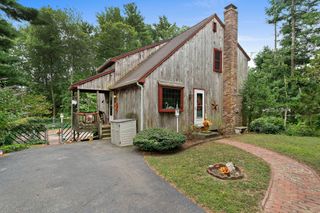
Welcome to 98 Towne Way, where classic New England charm meets comfortable, updated living in an established Marshfield neighborhood. This inviting 4-bedroom, 2-bath home offers a flexible layout with plenty of space to settle in and make your own. Inside, the home feels bright, warm, and refreshed, with a fireplace adding character to the main living space. A 3-season screened-in porch provides the perfect extension of the home for morning coffee, summer dinners, or relaxing at the end of the day. Outside, enjoy a spacious .35-acre lot and new composite deck with plenty of room for entertaining, grilling, or simply enjoying the backyard. Four bedrooms provide flexibility for family, guests, or a home office, while the basement offers additional storage and future potential. Connected to town sewer, the property may also offer potential for an ADU, subject to buyer due diligence and applicable town requirements. Conveniently located near Marshfield’s beaches, restaurants, shopping, recreation, and everything the South Shore has to offer, 98 Towne Way combines neighborhood living with the coastal lifestyle Marshfield is known for. With thoughtful improvements already completed, this home is ready for its next chapter.
- Listing Status:
- Active
- Date Added:
- September 10, 2026
- Data Last Updated:
- September 13, 2026 at 11:08PM
- Listing Office:
- Lamacchia Realty, Inc. : 508-548-3415
- Listing Agent:
- James Andrea : 508-694-8285
- MLS ID:
- 73575123

- General: PorchPorch - EnclosedPorch - ScreenedDeckDeck - CompositeScreens
- Parking: Paved DriveOff StreetPavedParking spaces: 4
- Roofing: Shingle
- Windows: Screens
- General: FrameMulti/SplitBlock
- Road/Access: Public
- Originating MLS: MLS Property Information Network
- County: Plymouth
- Zoning: R-31075071
- View: Scenic View(s)View
- Utilities: for Gas Rangefor Electric Range110 Volts
- Water: Public
- Sewer: Public Sewer
- Source: MLS Property Information Network
- Exclusions: Personal Property
This listing courtesy of James Andrea , Lamacchia Realty, Inc.
Monthly Payment
- Principal & Interest $
- Property Taxes $
- Home Insurance $
- VA Funding Fee $