30 Edgewood Ln, Marshfield, MA 02050
- 3 beds |
- 2 baths |
- 1,541 sqft
 Single-Family Home
  Built in 1952
  0.61acre lot
 2 car garage
  $509/sqft
  Listed 1 month ago
Property Description
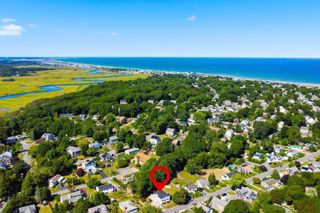
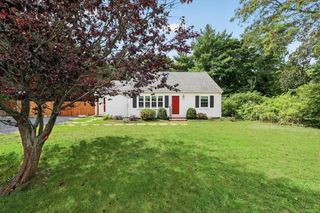
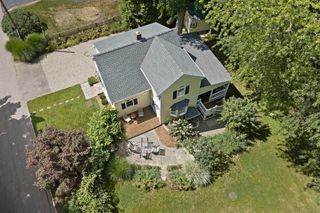
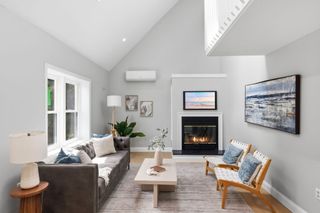
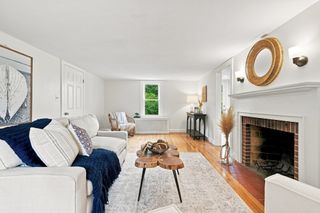
Welcome to Marshfield Hills, where charm, privacy, and convenience come together! Tucked away on a quiet dead-end street, this well-maintained 4-bedroom home offers the perfect blend of comfortable living and exciting potential. Step inside to discover beautiful hardwood flooring throughout, creating a warm and inviting atmosphere, while updated windows fill the home with natural light and provide added energy efficiency. The spacious layout is ideal for both everyday living and entertaining. Outside, your own backyard retreat awaits. Set on an expansive 25,000-square-foot lot, the property features a refreshing inground pool, plenty of green space for recreation, gardening, or gatherings, and room to enjoy the peaceful surroundings. Looking for additional living space? The lower level has already been framed, providing an excellent opportunity to create a family room, home office, gym, or guest suite tailored to your needs. A spacious two-car garage offers ample storage for vehicles, tools, and hobbies. Enjoy one of Marshfield's most desirable neighborhoods, just a short stroll to the beloved Marshfield Hills General Store and Genny's Ice Cream Shop. Whether you're looking for room to grow, space to entertain, or a home in a picturesque setting, this property delivers. Don't miss your opportunity to own this exceptional Marshfield Hills home—schedule your private showing today!
- Listing Status:
- Active
- Date Added:
- August 11, 2026
- Data Last Updated:
- September 13, 2026 at 11:08PM
- Listing Office:
- Keller Williams Realty : 508-238-5000
- Listing Agent:
- Robert Chestnut : 508-294-0281
- MLS ID:
- 73562154

- General: Deck - WoodPatioPool - IngroundRain Gutters
- Style: Cape
- Pool: In Ground
- Parking: AttachedPaved DriveOff StreetPavedParking spaces: 6
- Roofing: Shingle
- General: FrameConcrete Perimeter
- Road/Access: Public
- Originating MLS: MLS Property Information Network
- County: Plymouth
- Zoning: R-1M:0E17 B:0007 L:00011069310
- Utilities: for Electric Rangefor Electric DryerWasher HookupCircuit Breakers100 Amp Service
- Water: Public
- Sewer: Private Sewer
- Source: MLS Property Information Network
- Exclusions: Washer/Dryer/Fridge Negotiable
This listing courtesy of Robert Chestnut , Keller Williams Realty
Monthly Payment
- Principal & Interest $
- Property Taxes $
- Home Insurance $
- VA Funding Fee $

 New - 3 days ago