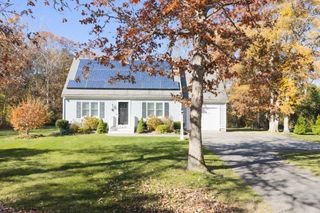
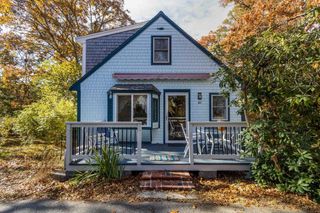
44 Millrace Rd, Barnstable, MA 02648
- 3 beds |
- 2 baths |
- 1,248 sqft
 Single-Family Home
 Built in 1986
 0.47acre lot
 1 car garage
 $509/sqft
 Listed 14 days ago
Property Description
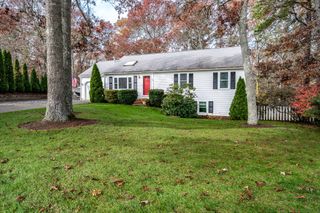
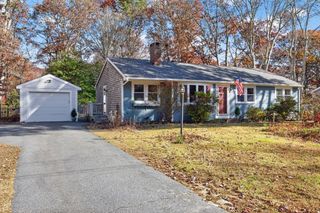
Welcome to 44 Millrace Road, a charming three-bedroom, two-bathroom ranch that perfectly captures the ease of single-story living. Tucked away in the heart of Marstons Mills, this home has been lovingly maintained over the years and is ready for its next chapter. The layout is thoughtfully designed, offering a warm and cozy atmosphere that makes you feel right at home the moment you step inside. The dining area leads directly out to a back deck—ideal for morning coffee or evening meals in the fresh air. For those prioritizing accessibility, the home also features helpful support bars already installed throughout the home. One of the standout features of this property is the expansive, full unfinished basement. Whether you envision a home gym, a creative studio, or simply need incredible storage space, the potential here is endless. An attached one-car garage adds everyday convenience, while the yard is sized just right for easy maintenance, leaving you more time to enjoy the Cape Cod lifestyle.This is a wonderful opportunity to move into a well-cared-for home and add your personal touch from day one. Come see the possibilities waiting for you at 44 Millrace Road!
- Listing Status:
- Active
- Date Added:
- November 5, 2026
- Data Last Updated:
- November 19, 2026 at 7:07AM
- Listing Office:
- Compass : 508-548-6611
- Listing Agent:
- Rebecca Kanaley : 508-648-0869
- MLS ID:
- 73601059

- General: DeckRain Gutters
- Style: Ranch
- Parking: AttachedGarage Door OpenerPaved DrivePavedParking spaces: 4
- Roofing: Shingle
- General: Concrete Perimeter
- Road/Access: Public
- Originating MLS: MLS Property Information Network
- County: Barnstable
- Zoning: RFM:0047 B:0144 L:00002227190
- Water: Public
- Sewer: Private Sewer
- Source: MLS Property Information Network
This listing courtesy of Rebecca Kanaley , Compass
Monthly Payment
- Principal & Interest $
- Property Taxes $
- Home Insurance $
- VA Funding Fee $