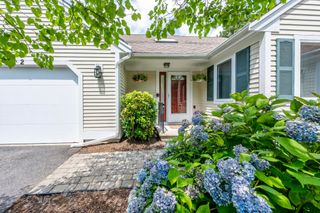
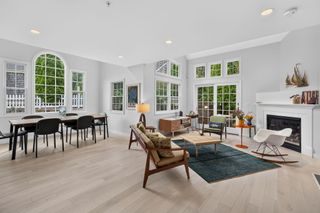
10 Chippers Lane UNIT 10, Mashpee, MA 02649
- 2 beds |
- 3 baths |
- 2,007 sqft
 Condominium
 Built in 2001
 —— sqft lot
 1 car garage
 $311/sqft
 Listed 25 days ago
Property Description
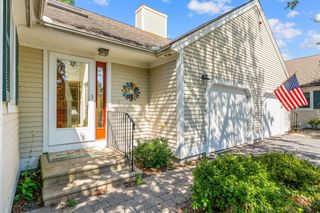
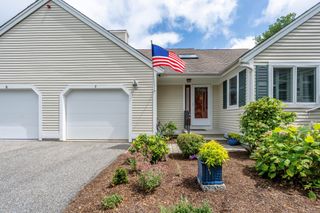
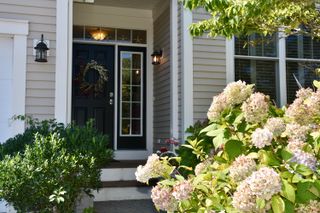
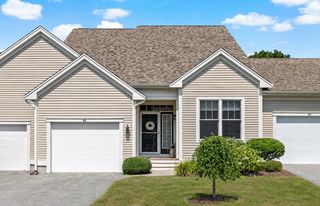
At Southport - This lovely Vineyard style home checks the boxes: end unit w/ one level living, finished lower level w/3rd bath & walkout + attached 1-car garage. Special features incl. bead board wainscoting, crown moulding, plantation blinds, hardwood floors & generator. Your kitchen w/stainless appliances & granite counters combines w/ dining area for easy entertaining. The open floor plan continues into a comfortable living room w/ built-in bookcases & gas fireplace leading to a 4-season sun room to enjoy year round. The main floor includes a primary suite w/ updated bath, stacked washer/dryer & custom walk-in closet. The second bedroom currently serves as a home office and is adjacent to a 2nd full bath to complete this level. Downstairs finds a bright multi purpose family room for exercising, game playing or relaxing in the spacious sitting area. Built in 'day beds' provide space for overnight guests, while windows & sliding door give natural light. Southport amenities incl. a 9-hole golf course, indoor & outdoor heated pools, tennis/pickle ball courts & activities at 32,000 SF Village Ctr. 1 pet 35# max & electric grills only. Buyers pay 1 time $4500 fee to HOA at closing. Buyers/Agents to verify all information herein. See Rules & Regulations for Pets and Rental Guidelines.
- Listing Status:
- Active
- Date Added:
- October 25, 2026
- Data Last Updated:
- November 19, 2026 at 7:37AM
- Listing Office:
- Cape Coastal Sotheby's International Realty : 508-477-6688
- Listing Agent:
- Ann M Macdonald : 904-826-6845
- MLS ID:
- 22605416

- General: Underground Sprinkler System
- Parking: Direct AccessGarage Door OpenerDrivewayOff StreetGuestPavedParking spaces: 1
- Roofing: Asphalt
- General: Clapboard1
- HOA Amenities: ClubhouseGolf CourseLandscapingTrashSnow RemovalTennis Court(s)Pro On SitePoolRoad MaintenanceSecurityShuffleboard Court55+ CommunityPoolProfessional Property ManagementSewer1055.0Monthly
- Originating MLS: Cape Cod & Islands Association of REALTORS®
- County: Barnstable
- Zoning: MASH M:65 B: L:35-388
- Fencing: None
- Water: Public
- Source: Cape Cod & Islands Association of REALTORS®
This listing courtesy of Ann M Macdonald , Cape Coastal Sotheby's International Realty
Monthly Payment
- Principal & Interest $
- Property Taxes $
- Home Insurance $
- VA Funding Fee $

Location
Similar Listings Nearby