10 Red Cedar Road UNIT 10, Mashpee, MA 02649
- 2 beds |
- 3 baths |
- 1,612 sqft
 Condominium
 Built in 1999
 —— sqft lot
 —— car garage
 $419/sqft
 Listed 3 months ago
Property Description
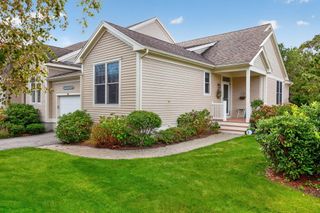
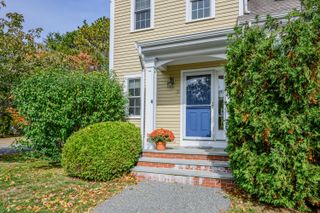
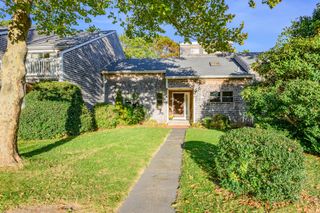
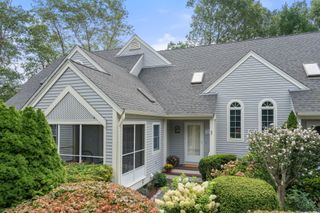
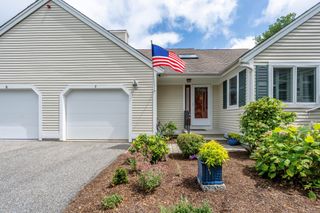
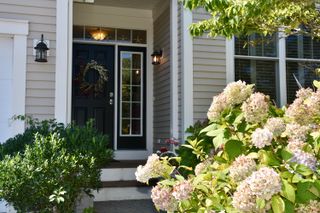
Welcome to your Cape Cod home at beautiful Windchime Condominiums. This renovated, turn-key 2-bedroom, 2.5-bath townhome features a versatile loft, inviting living spaces, & tasteful updates throughout. Both full bathrooms were fully renovated with high-end finishes. Gorgeous carriage house white, 5 1/4 wide ash natural hardwood flooring through out this light filled end unit. Laundry is conveniently located on the first floor. A bedroom with en suite bath and walk in closet is on the first floor for easy one floor living. A freshly painted 3 season screened porch is off the eat in kitchen; perfect spot for morning coffee & an evening cocktail. A private patio for grilling & relaxing is off the living area. The loft area is perfect for an office, den & or guest quarters. A full bathroom, large walk in closet & bedroom w/ high ceiling complete the second floor. Enjoy the lovely landscaped grounds & wonderful amenities, including a pool, tennis court, & clubhouse. Ideally located just minutes from Mashpee Commons & South Cape Beach, this charming home offers the perfect blend of comfort, convenience, and Cape Cod living. Buyer(s) to pay 2 months of HOA fees at closing for HOA reserve Buyers to pay 2 months HOA fee at closing to go towards Windchime HOA reserves.
- Listing Status:
- Active
- Date Added:
- August 28, 2026
- Data Last Updated:
- November 19, 2026 at 7:37AM
- Listing Office:
- Sotheby's International Realty : 508-548-2522
- Listing Agent:
- Irene E O'Connell : 508-524-0092
- MLS ID:
- 22604162

- General: GardenUnderground Sprinkler SystemPool HouseTennis Court(s)Other
- Parking: Off StreetGuestPavedParking spaces: 2
- Roofing: Asphalt
- General: Shingle Siding2
- HOA Amenities: LandscapingRoad MaintenanceTrashSnow RemovalTennis Court(s)ClubhouseCommon AreaPoolPoolMaintenance GroundsProfessional Property ManagementReserve Funds769.0Monthly
- Originating MLS: Cape Cod & Islands Association of REALTORS®
- County: Barnstable
- Zoning: MASH M:75 B: L:11-134
- Water: Public
- Source: Cape Cod & Islands Association of REALTORS®
This listing courtesy of Irene E O'Connell , Sotheby's International Realty
Monthly Payment
- Principal & Interest $
- Property Taxes $
- Home Insurance $
- VA Funding Fee $

Location
Similar Listings Nearby