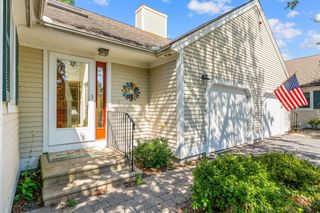
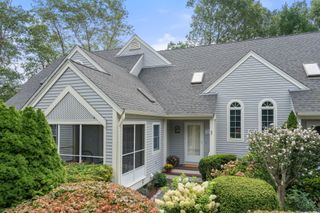
118 Grey Hawk Drive UNIT 118, Mashpee, MA 02649
- 2 beds |
- 2 baths |
- 1,416 sqft
 Condominium
 Built in 2014
 —— sqft lot
 1 car garage
 $441/sqft
 Listed 20 days ago
Property Description
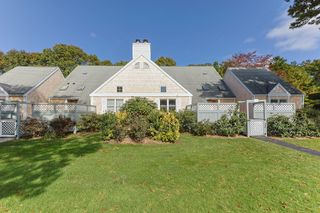
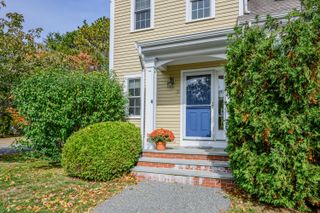
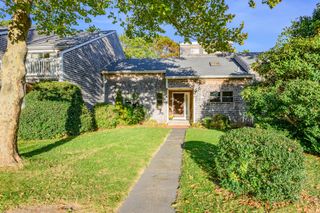
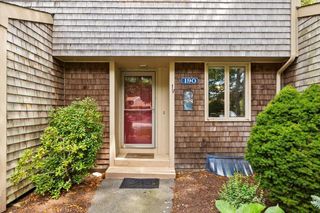
Welcome to carefree single-level living without a single compromise. Tucked away in Southport—Mashpee's premier gated 55+ community—this Truro-style end unit combines effortless luxury with an active resort lifestyle. Inside, gleaming hardwood floors guide you through an open-concept layout anchored by a dazzling granite kitchen. Unwind by the gas fireplace in the sunlit living room or step out onto the private deck for your morning coffee. The main level features a spacious primary suite complete with custom closets and in-suite laundry, plus a bright guest room and full bath. Heading downstairs, you'll find an already finished family room ready for relaxing, alongside an expansive unfinished space with endless potential for a home gym, craft room, or whatever your imagination dictates. Beyond your front door lies the ultimate amenity package: a 32,000-square-foot Village Center with a ballroom, exercise room, and library, plus a 9-hole golf course and tennis courts. Experience the art of easy Cape Cod living—schedule your tour today!
- Listing Status:
- Active
- Date Added:
- October 30, 2026
- Data Last Updated:
- November 19, 2026 at 7:37AM
- Listing Office:
- Sotheby's International Realty, Inc. : 508-888-6262
- Listing Agent:
- Stacey L Ricci : 508-259-5446
- MLS ID:
- 22605508

- General: Underground Sprinkler System
- Parking: DrivewayOff StreetGuestParking spaces: 3
- Roofing: Asphalt
- General: Clapboard1
- HOA Amenities: ClubhouseTrashSecurityTennis Court(s)Pro On SiteFitness CenterGolf CoursePoolSnow Removal55+ CommunityExercise RoomInsuranceProfessional Property ManagementSewerReserve Funds1055.0Monthly
- Originating MLS: Cape Cod & Islands Association of REALTORS®
- County: Barnstable
- Zoning: MASH M:65 B: L:35-693
- Water: Public
- Source: Cape Cod & Islands Association of REALTORS®
This listing courtesy of Stacey L Ricci , Sotheby's International Realty, Inc.
Monthly Payment
- Principal & Interest $
- Property Taxes $
- Home Insurance $
- VA Funding Fee $

Location
Similar Listings Nearby