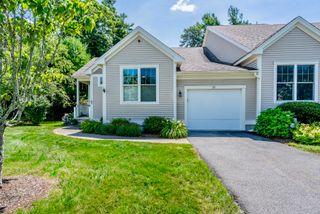
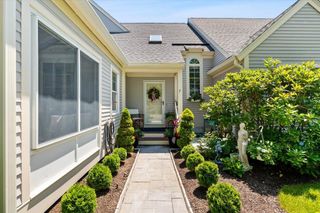
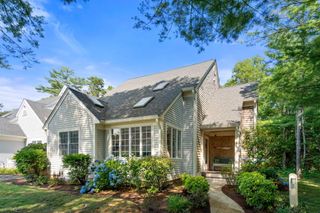
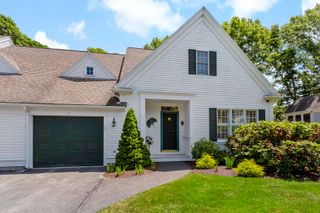
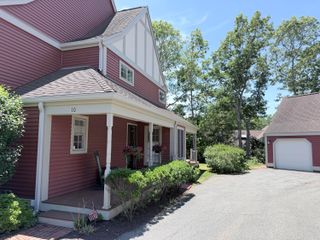
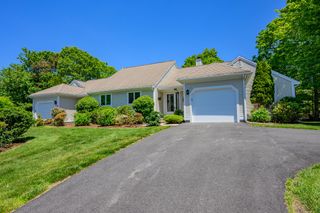
11 Riverview Avenue UNIT 11A, Mashpee, MA 02649
- 3 beds |
- 3 baths |
- 2,248 sqft
 Condominium
  Built in 1987
  —— sqft lot
  —— car garage
  $311/sqft
  Listed 1 month ago
Property Description
Welcome to this newly remodeled, 3-level waterfront end-unit offering the ultimate Cape Cod escape. Fully updated and completely turnkey, almost everything in this home is brand new! A light-filled, open-concept, modern kitchen, dining, and living area featuring luxury vinyl flooring, a cozy gas fireplace, a sleek coffee bar, and a balcony with serene water views. This level also includes a comfortable bedroom, full bath, and laundry. A private primary suite sanctuary with soaring vaulted ceilings, ample closet space, a gorgeous full bath, and a private deck perfect for morning coffee or afternoon escape. With 10+ foot ceilings, the lower level is ideal as an entertainment or playroom, featuring a legal 3rd bedroom and another full bathroom. Soak in beautiful sunsets over Shoestring Bay or take advantage of premium association amenities: a saltwater pool, tennis and pickleball courts, a dog park, a gym, a clubhouse, great bird watching, conservation trail and a library. Perfectly situated near the Cotuit line, you are just a quick drive to Mashpee Commons, beaches, golfing, galleries, dining, and shopping.
- Listing Status:
- Pending
- Date Added:
- July 1, 2026
- Data Last Updated:
- July 30, 2026 at 2:36PM
- Listing Office:
- Keller Williams Realty : 508-534-7200
- Listing Agent:
- Sarah Rock : 203-554-3619
- MLS ID:
- 22603197

- General: Attic StorageLinen ClosetPantryRecessed LightingWet BarEat-in KitchenBreakfast Bar
- Appliances: DishwasherMicrowaveElectric RangeRefrigeratorWasherWine CoolerElectricNatural GasWater Heater
- Laundry: Electric DryerElectric Dryer HookupWasher HookupLaundry Room
- Basement: FinishedFull
- Flooring: VinylCarpet
- A/C:
- Heating: Natural Gas
- Fireplace: FireplaceFireplaces: 1
- Parking: AssignedDrivewayGuestPavedParking spaces: 2
- Roofing: AsphaltShingle
- General: Shingle Siding2
- HOA Amenities: ClubhousePets AllowedRoad MaintenanceTrashSnow RemovalTennis Court(s)Pro Off SitePlaygroundCommon AreaFitness CenterLandscapingPoolCommon AreaPoolProfessional Property ManagementSewer715.0Monthly
- Originating MLS: Cape Cod & Islands Association of REALTORS®
- County: Barnstable
- Zoning: MASH M:0070 B:0000 L:0040-11A
- Fencing: None
- Water: Public
- Source: Cape Cod & Islands Association of REALTORS®
This listing courtesy of Sarah Rock , Keller Williams Realty
Monthly Payment
- Principal & Interest $
- Property Taxes $
- Home Insurance $
- VA Funding Fee $