126 Grey Hawk Drive 697, Mashpee, MA 02649
- 2 beds |
- 3 baths |
- 1,620 sqft
 Condominium
  Built in 2014
  —— sqft lot
  1 car garage
  $481/sqft
  Listed 6 days ago
Property Description
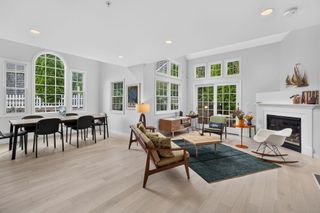
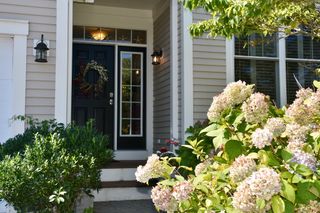
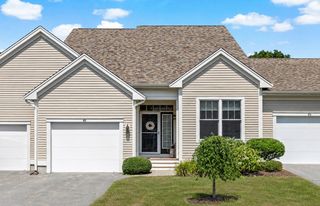
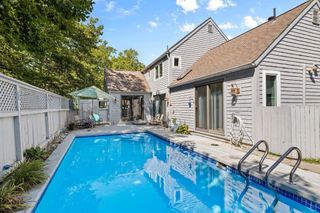
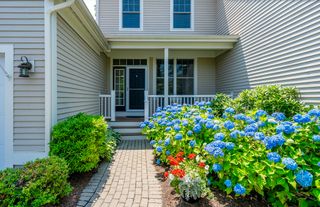
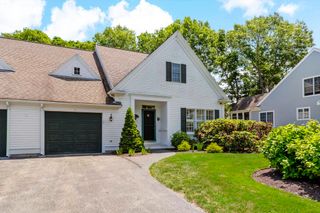
Welcome to 126 Grey Hawk Drive in the coveted 55+ Southport Community. This beautifully appointed 'Orleans' style end unit offers easy one floor living. The designer kitchen gleams w/ SS appliances, granite counters & breakfast bar adjacent to a lovely dining area. Crown molding & wood flooring continue into the gracious living room w/ built in bookcases surrounding a gas fireplace. An adjoining cozy sunroom overlooks a private wooded yard. The sunny primary bedroom includes tray ceiling, walk-in custom closet & en suite bath w/ updated vanity. A comfortable guest bedroom, 2nd full bath & laundry room complete the main level. The lower level features a spacious family room w/ full bath for overflow guests plus extra space for storage. An attached 1-car garage completes the offering. This home has numerous upgrades and has been impeccably maintained. It is truly special and not to be missed! Southport Amenities include a 9-hole golf course, heated indoor & outdoor pools, tennis & pickleball courts and an array of activities at the 32,000SF Village Center. Mashpee Commons & South Cape Beach are nearby. Buyers pay 1 time $4500 fee to HOA at closing. Electric grills only. 1 dog 35# max. Buyers & Agents to verify all information herein.
- Listing Status:
- Active
- Date Added:
- September 8, 2026
- Data Last Updated:
- September 14, 2026 at 2:08PM
- Listing Office:
- Cape Coastal Sotheby's International Realty : 508-477-6688
- Listing Agent:
- Ann Macdonald : 904-826-6845
- MLS ID:
- 73573597

- General: Rain Gutters
- Pool: AssociationIn GroundIndoorHeated
- Parking: AttachedOff StreetPavedParking spaces: 2
- Roofing: Shingle
- Windows: Insulated Windows
- General: 1
- HOA Amenities: PoolGolf CoursePutting GreenTennis Court(s)Recreation FacilitiesFitness CenterClubhouseSewerInsuranceSecurityMaintenance StructureRoad MaintenanceMaintenance GroundsSnow RemovalReserve Funds940.0Annually
- Originating MLS: MLS Property Information Network
- County: Barnstable
- Zoning: R-365356974925194
- Utilities: for Gas Rangefor Gas DryerWasher Hookup
- Water: Public
- Sewer: Private Sewer
- Source: MLS Property Information Network
This listing courtesy of Ann Macdonald , Cape Coastal Sotheby's International Realty
Monthly Payment
- Principal & Interest $
- Property Taxes $
- Home Insurance $
- VA Funding Fee $