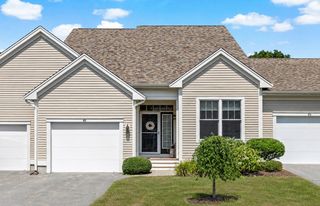
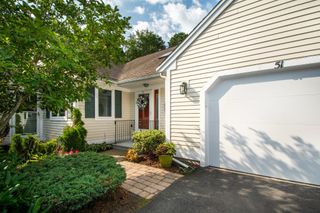
14 Stony Brook Dr 516, Mashpee, MA 02649
- 2 beds |
- 3 baths |
- 1,792 sqft
 Condominium
  Built in 2016
  —— sqft lot
  1 car garage
  $379/sqft
  Listed 2 months ago
Property Description
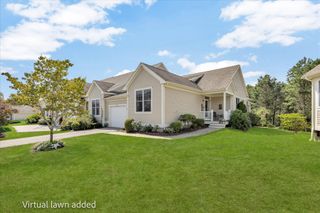
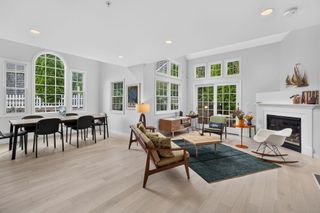
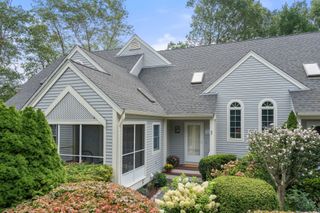
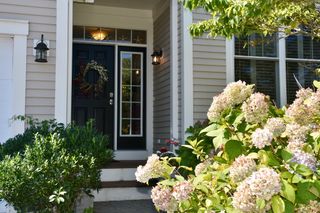
Welcome to 14 Stony Brook Drive, ideally situated at the end of a private cul-de-sac with exceptional views of Martha Pond. This beautifully upgraded Wellfleet style is surrounded by greenery and nature, offering a peaceful retreat close to all that Southport has to offer. A classic farmer's porch sets the tone as you enter this open concept layout w/ a generously sized upgraded kitchen, and soaring ceilings in the dining & living area. The primary suite offers an expansive private bath w/ spacious walk-in closet, laundry area, and a custom designed floor-to-ceiling tiled walk in shower. A skylit, year-round sunroom opens to a private deck, also accessible from the main living area. The upper level provides flexibility w/ a loft area, guest bedroom, and full bath, ideal for visitors, a home office, or additional living space. A full lower level is filled with natural light from oversized windows w/ potential for finished space, recreation or storage.
- Listing Status:
- Active
- Date Added:
- July 14, 2026
- Data Last Updated:
- September 14, 2026 at 3:07PM
- Listing Office:
- Kinlin Grover Compass : 508-548-6611
- Listing Agent:
- Carli Taylor : 774-521-8757
- MLS ID:
- 73549947

- General: Porch - EnclosedDeck
- Style: Other (See Remarks)
- Pool: Association
- Parking: AttachedParking spaces: 2
- Roofing: Shingle
- General: 2
- HOA Amenities: PoolGolf CoursePutting GreenTennis Court(s)Fitness CenterTrail(s)ClubhouseSewerInsuranceSecurityMaintenance StructureRoad MaintenanceMaintenance GroundsSnow Removal940.0Monthly
- Originating MLS: MLS Property Information Network
- County: Barnstable
- Zoning: R3M:0065 B:0000 L:00355164973224
- Water: Public
- Sewer: Other
- Source: MLS Property Information Network
This listing courtesy of Carli Taylor , Kinlin Grover Compass
Monthly Payment
- Principal & Interest $
- Property Taxes $
- Home Insurance $
- VA Funding Fee $