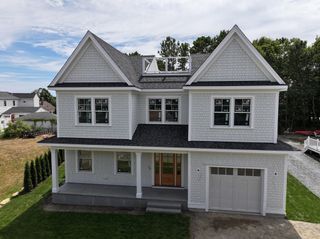
13 Driftwood Circle, Mashpee, MA 02649
- 4 beds |
- 5 baths |
- 3,464 sqft
 Single-Family Home
  Built in 1996
  0.33acre lot
 2 car garage
  $576/sqft
  Listed 8 hours ago
Property Description
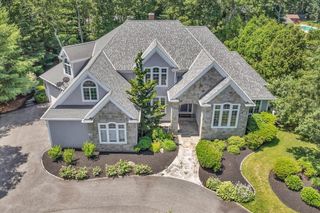
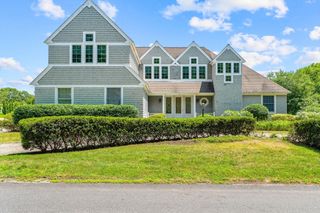
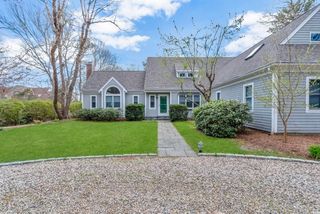
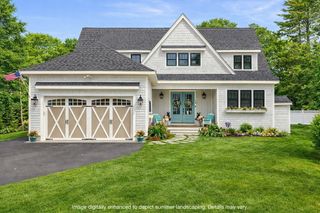
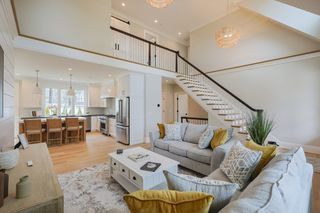
This gorgeous Contemporary Cape offers an exceptional open floor plan with spacious rooms and a spectacular outdoor entertaining area featuring an in-ground pool and separate cabana with barThe first floor features a dramatic great room with a fireplace, cathedral ceilings, and a breakfast nook that opens to the large center island kitchen. The living and dining area offers sliders leading directly to the pool. The first-floor primary suite boasts a cathedral ceiling, a spacious bath with custom built-ins, and ample closet space. Also on the main level are a powder room, a welcoming tiled foyer, and a convenient laundry room.The second floor includes a private guest suite over the garage, two additional guest bedrooms, and a third full bathroom. The finished lower level offers a large family room, providing additional living and recreation space. Enjoy the approximately 20' x 40' fenced in-ground swimming pool surrounded by a private backyard that abuts protected open space. The detached cabana is an entertainer's dream, complete with an indoor/outdoor bar, powder room, sitting area and outdoor shower.Numerous updates including roof, HVAC,and more. check out membership to the New Seabury Country Club offering 2-18 hole golf courses, tennis, private beach and cabana club, swimming pools & more. A short drive to the Popponesset Marketplace, Mashpee Commons and 1.5 miles to the South Cape Beach. Offered fully furnished.
- Listing Status:
- Active
- Date Added:
- July 30, 2026
- Data Last Updated:
- July 30, 2026 at 1:06PM
- Listing Office:
- New Seabury Sotheby's International Realty : 508-477-8300
- Listing Agent:
- Thalia Logan : 508-648-3068
- MLS ID:
- 73556904

- General: PorchPatioPool - IngroundCabanaRain GuttersProfessional LandscapingScreensFenced YardOutdoor ShowerStone WallOutdoor Gas Grill HookupCabana
- Style: CapeContemporary
- Pool: In Ground
- Parking: AttachedGarage Door OpenerOff StreetDrivewayParking spaces: 7
- Roofing: Shingle
- Windows: Insulated WindowsScreens
- General: FrameConcrete Perimeter
- Road/Access: Private RoadDead End
- HOA Amenities: 1272.0Annually
- Originating MLS: MLS Property Information Network
- County: Barnstable
- Zoning: R32347008
- Fencing: Fenced/EnclosedFenced
- Utilities: for Electric Rangefor Electric Ovenfor Electric DryerWasher HookupOutdoor Gas Grill Hookup
- Water: Public
- Sewer: Inspection Required for SalePrivate Sewer
- Source: MLS Property Information Network
This listing courtesy of Thalia Logan , New Seabury Sotheby's International Realty
Monthly Payment
- Principal & Interest $
- Property Taxes $
- Home Insurance $
- VA Funding Fee $