20 Eagle Dr, Mashpee, MA 02649
- 4 beds |
- 4 baths |
- 3,883 sqft
 Single-Family Home
  Built in 2002
  0.61acre lot
 4 car garage
  $514/sqft
  Listed 1 month ago
Property Description
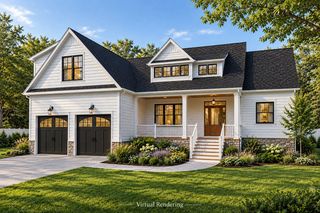
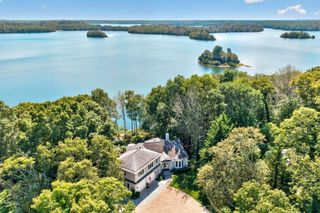
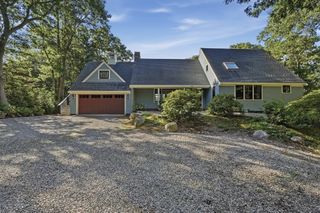
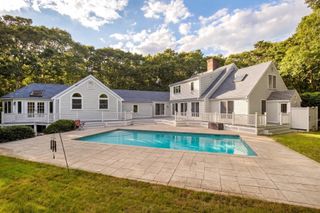
Stunning curb appeal welcomes you to this prime lot and location within the gated "West Gate" community of Willowbend. Mature landscaping offers a complete escape into your private backyard oasis. Inside, a grand foyer and custom winding staircase greet you upon your arrival. A spacious first floor offers an open kitchen/dining/living area with beautiful stone fireplace and high ceilings overlooking the backyard and large deck perfect for entertaining. A formal living room, dining room and office as well as a primary first floor bedroom with adjoining den offer everything you need on one floor. Upstairs, an en-suite bedroom, plus two additional bedrooms and a jack & jill bath plus bonus room offer your guests and family plenty of space. Custom features include beautiful stone work both inside and out, 4 fireplaces, custom detail on the deck, wood floors throughout, a whole house generator and a whole house water filtration system.
- Listing Status:
- Active
- Date Added:
- July 25, 2026
- Data Last Updated:
- September 14, 2026 at 4:08PM
- Listing Office:
- Southworth Willowbend Real Estate, LLC : 508-539-5312
- Listing Agent:
- Team Willowbend : 508-539-5200
- MLS ID:
- 73554986

- General: DeckProfessional LandscapingSprinkler System
- Style: Contemporary
- Parking: AttachedDrivewayPavedParking spaces: 10
- Roofing: Shingle
- General: FrameConcrete Perimeter
- Road/Access: Private Road
- HOA Amenities: 4456.0Annually
- Originating MLS: MLS Property Information Network
- County: Barnstable
- Zoning: R3M:0069 B:0000 L:01681202352561
- Utilities: for Gas Rangefor Gas Oven
- Water: Public
- Sewer: Private Sewer
- Source: MLS Property Information Network
This listing courtesy of Team Willowbend , Southworth Willowbend Real Estate, LLC
Monthly Payment
- Principal & Interest $
- Property Taxes $
- Home Insurance $
- VA Funding Fee $