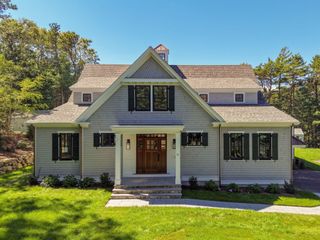
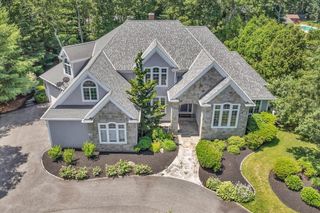
86 Pimlico Pond Road, Mashpee, MA 02649
- 3 beds |
- 5 baths |
- 3,600 sqft
 Single-Family Home
  Built in 2000
  1.88acre lot
 2 car garage
  $639/sqft
  Listed 5 days ago
Property Description
Wake up to shimmering southern light dancing across the Mashpee Wakeby Pond. This waterfront retreat delivers unforgettable views, a permitted dock for endless days on the water, and a sense of privacy that feels worlds away. Inside, the home is warm, spacious, and beautifully maintained. The living room welcomes you with immediate pond views and sliding glass doors opening to the expansive waterside deck. A well-appointed kitchen with center island, casual dining area, and direct access to the deck flows easily from the main living space, while the first-floor primary suite offers ease of living with its private bath. The walkout lower level features two additional bedrooms, a spacious recreation room, and a sunroom overlooking the water. Upstairs, an impressive billiards room with its own bath and wet bar, along with multiple seating areas, creates an inviting space for gathering and relaxing. Outside, lush, professionally cared-for grounds frame the pond like a postcard. Whether you take the stairs or glide down on the electric lift, the water is always calling. A rare property that captures the magic of true waterfront living.
- Listing Status:
- Active
- Date Added:
- September 9, 2026
- Data Last Updated:
- September 14, 2026 at 5:06PM
- Listing Office:
- Berkshire Hathaway HomeServices Robert Paul Properties : 508-420-1414
- Listing Agent:
- Robert Kinlin : 508-648-2739
- MLS ID:
- 73574518

- General: DeckPatioHot Tub/SpaSprinkler SystemGardenOutdoor ShowerPrivate
- Style: Contemporary
- Parking: AttachedGarage Door OpenerOff StreetStone/GravelParking spaces: 6
- Roofing: Shingle
- General: Concrete Perimeter
- Road/Access: Public
- Originating MLS: MLS Property Information Network
- County: Barnstable
- Zoning: RES4167122
- View: Scenic View(s)View
- Utilities: Generator
- Water: Public
- Sewer: Private Sewer
- Source: MLS Property Information Network
This listing courtesy of Robert Kinlin , Berkshire Hathaway HomeServices Robert Paul Properties
Monthly Payment
- Principal & Interest $
- Property Taxes $
- Home Insurance $
- VA Funding Fee $