56 The Heights, Mashpee, MA 02649
- 4 beds |
- 5 baths |
- 3,901 sqft
 Single-Family Home
 Built in 2001
 0.51acre lot
 2 car garage
 $577/sqft
 Listed 2 days ago
Property Description
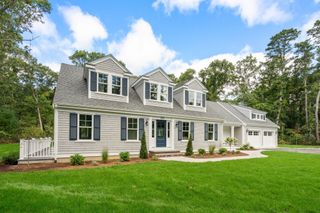
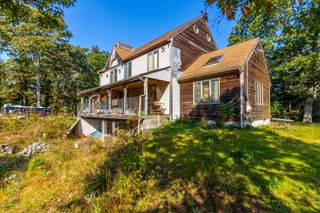
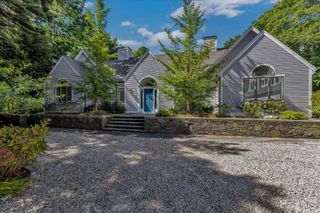
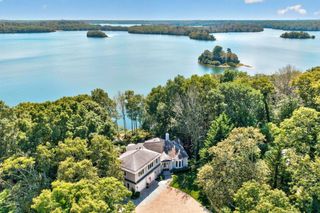
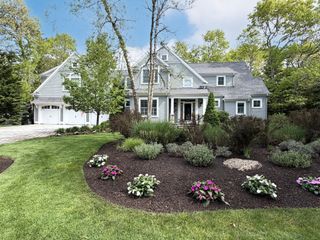
Delivering a coveted lifestyle behind the gates of Willowbend, this spectacular home enjoys the utmost privacy and comfort. Vibrant plantings and specimen trees create a lush oasis upon arrival, with a handsome brick path leading to the double-door entry. Meticulously maintained inside and out, the home is bathed in natural light to create a warm and inviting ambience throughout. The thoughtfully designed floor plan wraps around a spacious deck with glass doors offering seamless access from almost every room, ideal for al fresco living and entertaining. At the heart of the home, an eat-in chef's kitchen with magnificent stone countertops and stainless steel appliances features an open concept that flows into dining and living spaces with soaring ceilings and a fireplace. The first-floor primary suite offers comfort and convenience with two walk-in closets, a sumptuous bathroom, and direct access to the outdoors. A home office and a laundry room complete the first level, while three well-appointed bedrooms on the second floor ensure ample accommodations for family and friends. The finished lower level offers flexible bonus space, complete with a full bath.Outside, the professionally landscaped backyard boasts total privacy and plentiful space for activities. Additional highlights include a whole-house generator, an outdoor shower, and an attached two-car garage with a separate golf cart bay. Ready to be enjoyed, this special home is located steps from Willowbend's five-star resort amenities, including 27 holes of championship golf, tennis and pickleball courts, a fitness center, an Olympic-size swimming pool, fine dining, and more.
- Listing Status:
- Active
- Date Added:
- November 17, 2026
- Data Last Updated:
- November 19, 2026 at 7:07AM
- Listing Office:
- Berkshire Hathaway HomeServices Robert Paul Properties : 508-420-1414
- Listing Agent:
- Paul E. Grover : 508-364-3500
- MLS ID:
- 73601475

- General: DeckSprinkler SystemOutdoor Shower
- Style: CapeContemporary
- Parking: AttachedGarage Door OpenerDrivewayStone/GravelParking spaces: 6
- Roofing: Shingle
- General: Block
- Road/Access: Private Road
- HOA Amenities: 4456.0Annually
- Originating MLS: MLS Property Information Network
- County: Barnstable
- Zoning: R3M:0069 B:0000 L:0168562352622
- View: Scenic View(s)View
- Water: Public
- Sewer: Other
- Source: MLS Property Information Network
This listing courtesy of Paul E. Grover , Berkshire Hathaway HomeServices Robert Paul Properties
Monthly Payment
- Principal & Interest $
- Property Taxes $
- Home Insurance $
- VA Funding Fee $