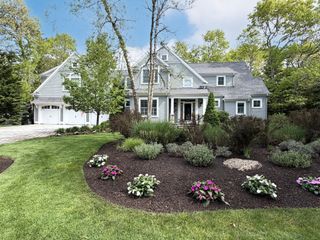
31 Quashnet Rd, Mashpee, MA 02649
- 4 beds |
- 4 baths |
- 4,628 sqft
 Single-Family Home
 Built in 1981
 7.9acre lot
 —— car garage
 $411/sqft
 Listed 1 month ago
Property Description
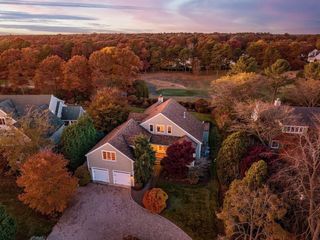
Situated on almost 8 acres is this unique opportunity to own a versatile property offering residential living, equestrian facilities, and significant potential for future development. Set against approximately 35 acres of conservation land, this property offers a rare combination of privacy, open space, and flexibility. The main residence features 3 bedrooms and 3 full baths, a living room, spacious kitchen and dining area, family room with a beautiful stone fireplace, bonus room and first-floor laundry. The second floor offers a cathedral-ceiling primary bedroom with a private full bath. A separate, year-round cottage includes 1 bedroom, 1 full bath, and 2 bonus rooms, providing additional living space or potential for a variety of uses. A third building, measuring approximately 32' x 24', offers excellent potential for a home office, workshop, or other workspace. Equestrian enthusiasts will appreciate the 15-stall horse barn, multiple paddocks, and lighted riding arena, creating an ideal setting for a private horse farm or equestrian operation. All parties to verify information contained herein.
- Listing Status:
- Active
- Date Added:
- October 19, 2026
- Data Last Updated:
- November 19, 2026 at 7:07AM
- Listing Office:
- Keller Williams Realty : 508-534-7200
- Listing Agent:
- John W. Barrett : 774-836-0235
- MLS ID:
- 73592632

- General: PorchDeckStorageBarn/StablePaddockGuest HouseHorses PermittedBarn/StableGuest House
- Style: ColonialCottage
- Parking: Stone/GravelParking spaces: 20
- Roofing: Shingle
- General: Concrete Perimeter
- Road/Access: Public
- Originating MLS: MLS Property Information Network
- County: Barnstable
- Zoning: R5M:0044 B:0000 L:000702350204
- Utilities: for Gas Rangefor Electric DryerWasher Hookup
- Water: Public
- Sewer: Private Sewer
- Source: MLS Property Information Network
- Exclusions: Peach Tree Off Of House Back Deck And A Few Other Trees Do Not Convey.
This listing courtesy of John W. Barrett , Keller Williams Realty
Monthly Payment
- Principal & Interest $
- Property Taxes $
- Home Insurance $
- VA Funding Fee $

 New - 2 days ago