4 Tamarack Ln, Sandwich, MA 02563
- 4 beds |
- 4 baths |
- 4,023 sqft
 Single-Family Home
 Built in 2012
 0.41acre lot
 3 car garage
 $547/sqft
 Listed 6 months ago
Property Description
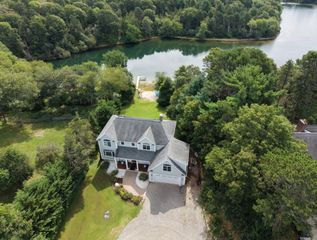
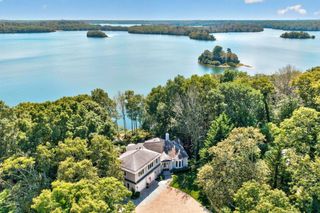
Welcome to the Ridge Club Community. This exquisite custom-built home, nestled on a private lot offers unparalleled luxury and convenience with gleaming hardwood floors, open-concept gourmet kitchen with stone countertops, a high-end range complemented by a custom range hood, breakfast nook, fabulous great room with gas fireplace and cozy den with gas fireplace. The first-floor primary bedroom features an en-suite bath with soaking tub and tile shower, while upstairs offers three additional bedrooms and 2 full baths one which is an ensuite. The bonus room above the garage serves as additional guest space or versatile living area. There is an additional 1991 sq ft of finished basement complete with bar and wine room that is perfect for entertaining. The backyard features a stone patio surrounded by mature plantings with outdoor kitchen and fireplace creating an idyllic outdoor oasis. Meticulously designed and maintained by its original owner, this property is truly a one-of-a-kind hidden gem.
- Listing Status:
- Active
- Date Added:
- May 23, 2026
- Data Last Updated:
- November 19, 2026 at 7:07AM
- Listing Office:
- Proline Realty, Inc. : 508-880-8999
- Listing Agent:
- Joseph Malloch : 508-326-6011
- MLS ID:
- 73523196

- General: PatioRain GuttersProfessional LandscapingSprinkler SystemOutdoor Gas Grill Hookup
- Style: Contemporary
- Parking: AttachedGarage Door OpenerOff StreetDrivewayParking spaces: 7
- Roofing: Shingle
- Windows: Insulated Windows
- General: FrameConcrete Perimeter
- Road/Access: Private Road
- HOA Amenities: 4000.0Annually
- Originating MLS: MLS Property Information Network
- County: Barnstable
- Zoning: R-2M:0009 B:02292385858
- Utilities: for Gas Rangefor Electric DryerWasher HookupIcemaker ConnectionGenerator ConnectionOutdoor Gas Grill HookupGeneratorCircuit Breakers200+ Amp ServiceGenerator Connection
- Water: Public
- Sewer: Private Sewer
- Source: MLS Property Information Network
This listing courtesy of Joseph Malloch , Proline Realty, Inc.
Monthly Payment
- Principal & Interest $
- Property Taxes $
- Home Insurance $
- VA Funding Fee $

 New - 2 days ago