10 Indian Pond Pt, Barnstable, MA 02648
- 3 beds |
- 4 baths |
- 3,648 sqft
 Single-Family Home
 Built in 1981
 1.25acre lot
 2 car garage
 $542/sqft
 Listed 2 months ago
Property Description
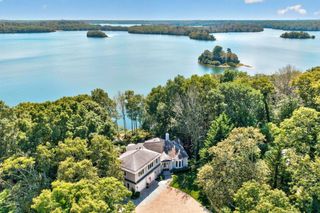
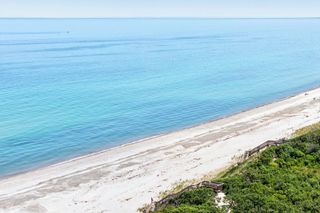
Welcome to paradise on Mystic Lake! Rebuilt in 2009, this custom home offers 4,800+ sq ft of living space on 3 levels and is a waterfront masterpiece on 1.25 acres providing luxury and serene lake views from all levels. Tucked away in a tranquil Marstons Mills setting, the property boasts its own private beach and dock, offering seamless access to boating and swimming right from your backyard. Inside, an expansive open floor plan greets you with soaring spaces, and walls of windows allowing bright, natural light to saturate the living areas. Modern amenities flow throughout, highlighting a chef's kitchen with granite countertops, hardwood floors, a built-in sound system inside and out, central AC, and fully owned solar panels that have drastically reduced electricity costs.The spectacular primary suite serves as a personal oasis, featuring massive proportions, a luxurious en suite bath, two walk-in closets, and direct, unobstructed views of the water. Outdoor living is unmatched with two huge decks overlooking the lush backyard and sparkling lake—the ultimate backdrop for entertaining. Don't miss this rare, turnkey modern retreat on Cape Cod!
- Listing Status:
- Active
- Date Added:
- September 18, 2026
- Data Last Updated:
- November 19, 2026 at 7:07AM
- Listing Office:
- Premier Commercial : 508-815-5701
- Listing Agent:
- Nikolas Atsalis : 508-360-8996
- MLS ID:
- 73581043

- General: PorchDeck - CompositeStorageOutdoor ShowerOutdoor Gas Grill Hookup
- Style: Colonial
- Parking: AttachedGarage Door OpenerOff StreetParking spaces: 8
- Roofing: Shingle
- General: Concrete Perimeter
- Road/Access: Private Road
- Originating MLS: MLS Property Information Network
- County: Barnstable
- Zoning: RFM:0083 B:0009 L:00002228324
- Utilities: for Gas Rangefor Gas Dryerfor Electric DryerWasher HookupOutdoor Gas Grill Hookup
- Water: Private
- Sewer: Inspection Required for SalePrivate Sewer
- Source: MLS Property Information Network
This listing courtesy of Nikolas Atsalis , Premier Commercial
Monthly Payment
- Principal & Interest $
- Property Taxes $
- Home Insurance $
- VA Funding Fee $