182 Hooppole Road, Mashpee, MA 02649
- 4 beds |
- 6 baths |
- 3,760 sqft
 Single-Family Home
 Built in 2026
 1.12acre lot
 2 car garage
 $531/sqft
 Listed 28 days ago
Property Description
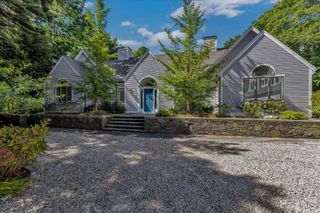
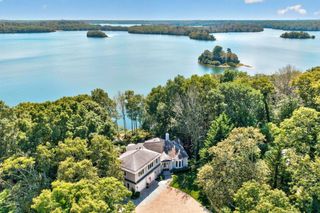
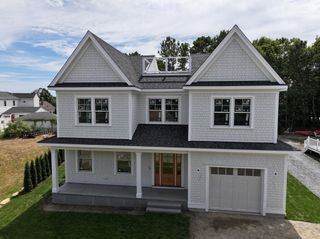
Welcome to your Brand New Construction Home in Mashpee! This Single-Family Cape Style 3760+ sq foot home has 4 beds 5.5 baths, an attached 2 car garage, and a partially finished basement w/ a full bath. The first floor has a primary bedroom w/ a custom built walk in closet, an en suite full bath w/ a double vanity, custom tiled shower & separate bath tub. The living/dining room includes custom trim detail, white oak hardwood floors throughout, and a gas fireplace. The chef's kitchen comes w/ quartz counter-tops, a large island, Thermador stainless steel energy star appliances, high end custom cabinetry w/ crown molding, & plenty of storage space. On the 2nd level of the home are two large bedrooms, each w/ their own full baths & a large bonus bedroom above the garage w/ a full en suite bath. The professionally landscaped back yard has a stone patio w/ a gas firepit & a large fully irrigated front & back yard, and an outdoor shower. There is plenty of room to add a Pool or an ADU. This home is located between Ashumet Pond & John's Pond and the Alper Conservation area. Mashpee Commons is only an 8 minute drive away w/ the plenty of restaurants and shopping nearby. Don't miss out on this brand new construction home, it's a beauty!
- Listing Status:
- Active
- Date Added:
- October 22, 2026
- Data Last Updated:
- November 19, 2026 at 7:07AM
- Listing Office:
- Coldwell Banker Realty - Boston : 617-266-4430
- Listing Agent:
- The Quirk Group : 339-227-0058
- MLS ID:
- 73594377

- General: PatioRain GuttersProfessional LandscapingSprinkler SystemDecorative LightingScreensOutdoor Shower
- Style: Cape
- Parking: AttachedGarage Door OpenerStorageWorkshop in GaragePaved DriveOff StreetDeededPavedParking spaces: 10
- Roofing: Shingle
- Windows: Insulated WindowsScreens
- General: FrameConcrete Perimeter
- Road/Access: Public
- Originating MLS: MLS Property Information Network
- County: Barnstable
- Zoning: R5
- Utilities: for Gas Rangefor Gas Ovenfor Electric Dryer200+ Amp Service
- Water: Public
- Sewer: Private Sewer
- Source: MLS Property Information Network
This listing courtesy of The Quirk Group , Coldwell Banker Realty - Boston
Monthly Payment
- Principal & Interest $
- Property Taxes $
- Home Insurance $
- VA Funding Fee $

 New - 2 days ago