14 Bayshore Dr, Mashpee, MA 02649
- 3 beds |
- 3 baths |
- 2,486 sqft
 Single-Family Home
 Built in 1985
 0.45acre lot
 1 car garage
 $513/sqft
 Listed 1 month ago
Property Description
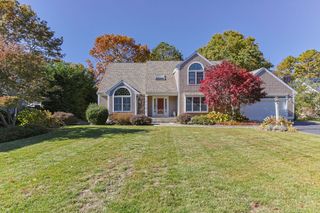
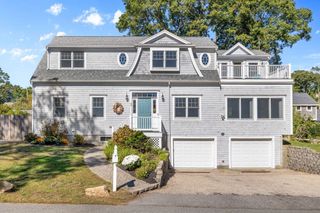
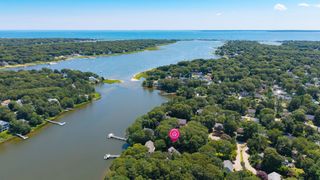
Beautifully designed coastal retreat situated within the exclusive Seabrook Shores. This cape style residence offers a lifestyle that is both sophisticated and effortlessly comfortable. The designer kitchen, with white shaker cabinetry, quartz countertops, and stainless appliances create a bright, polished workspace. The transition to the formal dining room provides a seamless flow for hosting intimate dinners. For more casual afternoons, the sun-drenched great room serves as the home's social anchor, featuring vaulted ceilings, a gas fireplace, and a custom bar equipped with a beverage fridge for effortless entertaining. Practicality is woven into the high-end aesthetic, highlighted by a coveted first-floor primary suite that offers a private retreat from the rest of the home. Upstairs, a versatile loft overlooks the living space, leading to three additional well-appointed bedrooms. The outdoor oasis is a private resort, anchored by a two-year-old heated saltwater gunite pool and overflow spa. Amenities such as the mahogany deck, fully fenced yard, outdoor shower and association dock. Live the perfect coastal lifestyle.
- Listing Status:
- Active
- Date Added:
- October 19, 2026
- Data Last Updated:
- November 19, 2026 at 7:07AM
- Listing Office:
- Kinlin Grover Compass : 508-563-7173
- Listing Agent:
- Ann Lynch : 508-259-0526
- MLS ID:
- 73592594

- General: DeckPatioPool - Inground HeatedHot Tub/SpaSprinkler SystemPrivate
- Style: Cape
- Pool: Pool - Inground Heated
- Parking: AttachedGarage Door OpenerPaved DriveOff StreetPavedParking spaces: 5
- Roofing: Shingle
- Windows: Skylight(s)Insulated Windows
- General: FrameConcrete Perimeter
- Road/Access: Public
- HOA Amenities: 200.0
- Originating MLS: MLS Property Information Network
- County: Barnstable
- Zoning: R3M:0108 B:0000 L:007102344828
- Fencing: Fenced/Enclosed
- Utilities: for Gas Rangefor Electric DryerWasher HookupGenerator200+ Amp Service
- Water: Public
- Sewer: Private Sewer
- Source: MLS Property Information Network
This listing courtesy of Ann Lynch , Kinlin Grover Compass
Monthly Payment
- Principal & Interest $
- Property Taxes $
- Home Insurance $
- VA Funding Fee $