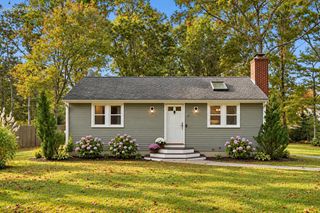
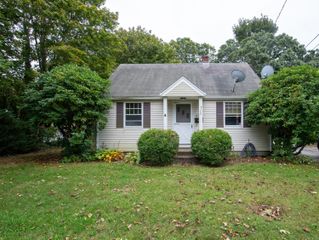
21 Nohono Road, Mashpee, MA 02649
- 3 beds |
- 1 bath |
- 1,117 sqft
 Single-Family Home
 Built in 1957
 7,841sqft lot
 —— car garage
 $466/sqft
 Listed 1 month ago
Property Description
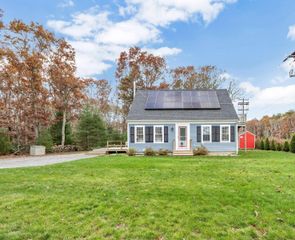
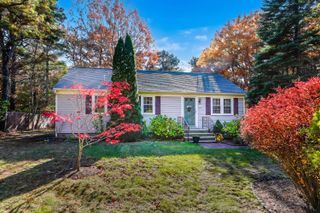
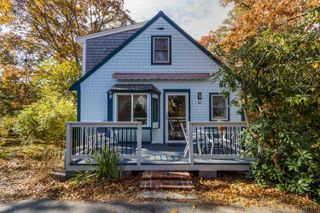
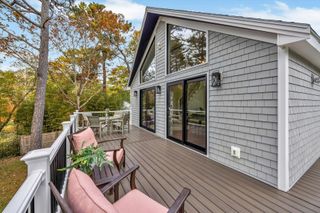
Just a short stroll to the unique natural beauty of John's Pond, this charming Cape offers a perfect blend of classic character and thoughtful updates. Rich, hardwood floors flow throughout the home, complemented by numerous recent improvements including a newer roof, high efficiency gas boiler system, high efficiency gas fired hot water heater, renovated kitchen, replacement windows, refinished hardwood flooring, freshly painted interior and more. The first floor features a beautifully updated kitchen with granite counters, tasteful cabinetry and newer stainless appliances, opening to a dining room with island seating. A welcoming living room, first floor bedroom and full bath complete the main level. Upstairs, you'll find two generously sized bedrooms each with its own walk-in closet. Outside, enjoy a level fenced-in backyard with firepit and expansive wraparound deck offering ample space for outdoor dining, entertaining and relaxation. With easy access to picturesque John's Pond just a leisurely stroll away, this inviting, sunbathed Cape offers the perfect opportunity to enjoy the very best of Cape Cod living. Welcome Home!
- Listing Status:
- Active
- Date Added:
- October 24, 2026
- Data Last Updated:
- November 19, 2026 at 7:37AM
- Listing Office:
- Today Real Estate : sdepietro@todayrealestate.com
- Listing Agent:
- Sheri L DePietro : 508-423-2452
- MLS ID:
- 22605267

- General: GardenOutbuilding
- Style: Cape Cod
- Parking: DrivewayOff Street
- Roofing: AsphaltShingle
- General: ClapboardShingle SidingWood Siding2
- Originating MLS: Cape Cod & Islands Association of REALTORS®
- County: Barnstable
- Zoning: MASH M:72 B: L:62-0
- Water: Public
- Source: Cape Cod & Islands Association of REALTORS®
This listing courtesy of Sheri L DePietro , Today Real Estate
Monthly Payment
- Principal & Interest $
- Property Taxes $
- Home Insurance $
- VA Funding Fee $

Location
Similar Listings Nearby