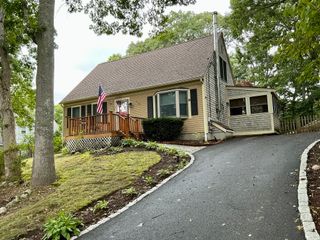
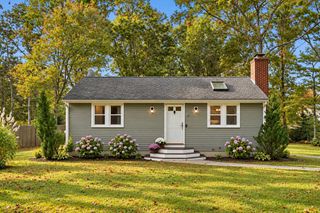
45 Orchard Rd, Mashpee, MA 02649
- 3 beds |
- 2 baths |
- 1,152 sqft
 Single-Family Home
 Built in 1997
 0.28acre lot
 —— car garage
 $477/sqft
 Listed 8 days ago
Property Description
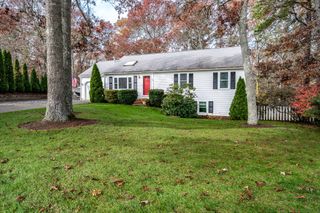
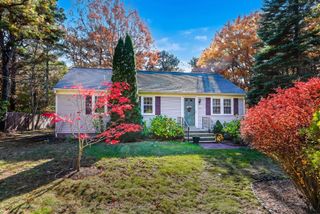
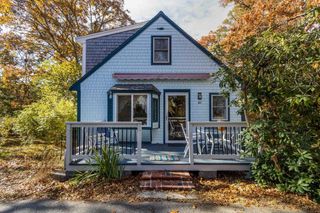
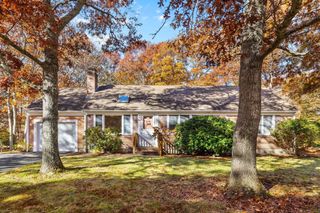
Tucked back from the road, this inviting Cape - style home offers a wonderful blend of privacy, comfort, and convenience. Enjoy a sense of seclusion while remaining close to all Mashpee has to offer. This well-maintained home offers a desirable and versatile floor plan with 3 bedrooms and 2 baths. The spacious primary bedroom is conveniently located on the first floor, while the second floor features two generously sized bedrooms and 3/4 bath, providing plenty of room for family and guests. Enjoy the benefits of solar panels and a recent connection to Town Sewer. Additional improvements include a newer roof, storm doors, double-walled oil tank, and a 16' x 20' deck, perfect for outdoor entertaining or relaxing. A storage shed offers additional space for all your outdoor needs.Ideally located near Mashpee Commons, you'll enjoy easy access to an array of shopping, restaurants, and everyday conveniences. A wonderful opportunity to enjoy Cape Cod living in a convenient location with many valuable updates already in place! The perfect place to create today's memories, welcome tomorrow's adventures and grow into a home where you truly belong.
- Listing Status:
- Active
- Date Added:
- November 11, 2026
- Data Last Updated:
- November 19, 2026 at 7:07AM
- Listing Office:
- Today Real Estate, Inc. : 508-888-8008
- Listing Agent:
- Cait Graves : 508-965-3100
- MLS ID:
- 73601138

- General: Deck - WoodStorage
- Style: Cape
- Parking: Off StreetUnpavedParking spaces: 6
- Roofing: ShingleSolar Shingles
- Windows: Insulated Windows
- General: FrameConcrete Perimeter
- Road/Access: Public
- Originating MLS: MLS Property Information Network
- County: Barnstable
- Zoning: R3M:0062 B:0000 L:000402351786
- Utilities: for Electric Rangefor Electric DryerWasher Hookup220 Volts
- Water: Public
- Sewer: Public Sewer
- Source: MLS Property Information Network
This listing courtesy of Cait Graves , Today Real Estate, Inc.
Monthly Payment
- Principal & Interest $
- Property Taxes $
- Home Insurance $
- VA Funding Fee $