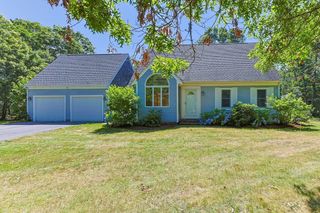
29 Carleton Dr, Mashpee, MA 02649
- 3 beds |
- 2 baths |
- 1,578 sqft
 Single-Family Home
  Built in 1992
  0.53acre lot
 1 car garage
  $437/sqft
  Listed 24 days ago
Property Description
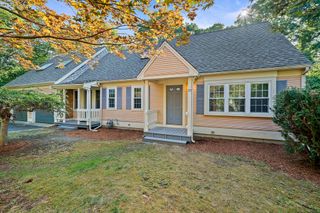
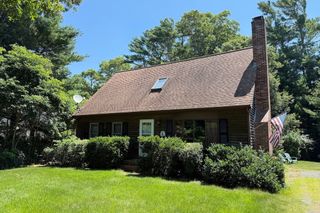
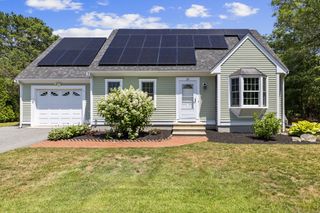
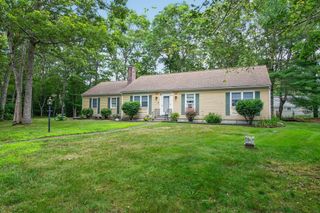
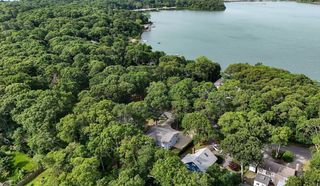
Welcome to 29 Carleton Drive in desirable Ashers Heights! Tucked away on a quiet cul-de-sac and backing to acres of conservation land, this well-maintained home offers privacy, comfort, and a convenient location just 15 minutes from both Falmouth and Hyannis. Move right in with fresh interior paint, professionally cleaned carpets, a washed roof and deck, and the added benefit of town sewer. Flexible floor plan offers first- or second-floor primary bedroom options, two full baths, and two spacious front-to-back bedrooms on the second level. Enjoy a generous living room with a wood-burning fireplace, an open dining area, and a well-appointed kitchen featuring a gas range, breakfast bar, and abundant cabinetry. A first-floor laundry/pantry adds everyday convenience. Efficient natural gas forced hot water heat helps keep utility costs down. Ideally located near Mashpee Commons, restaurants, golf courses, schools, shopping, and more. A wonderful opportunity to enjoy Cape Cod living.
- Listing Status:
- Pending
- Date Added:
- July 6, 2026
- Data Last Updated:
- July 30, 2026 at 2:07PM
- Listing Office:
- Keller Williams Realty : 508-534-7200
- Listing Agent:
- Scott Zaino : 508-566-0051
- MLS ID:
- 73544826

- Appliances: Gas Water HeaterWater HeaterRangeDishwasherRefrigeratorWasherDryer
- Basement: FullPartially Finished
- Flooring: TileCarpetHardwood
- A/C: None
- Heating: BaseboardNatural Gas
- Fireplace: FireplaceFireplaces: 1
- General: Deck
- Style: Cape
- Parking: AttachedGarage Door OpenerPaved DriveDrivewayPavedParking spaces: 4
- Roofing: Shingle
- General: FrameConcrete Perimeter
- Originating MLS: MLS Property Information Network
- County: Barnstable
- Zoning: R5M:0053 B:0000 L:005702350979
- Water: Public
- Sewer: Public Sewer
- Source: MLS Property Information Network
This listing courtesy of Scott Zaino , Keller Williams Realty
Monthly Payment
- Principal & Interest $
- Property Taxes $
- Home Insurance $
- VA Funding Fee $

 New - 1 day ago