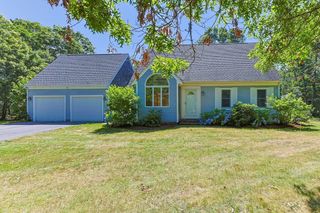
29 Sheffield Pl, Mashpee, MA 02649
- 3 beds |
- 3 baths |
- 1,736 sqft
 Single-Family Home
  Built in 1996
  0.4acre lot
 1 car garage
  $400/sqft
  Listed 13 days ago
Property Description
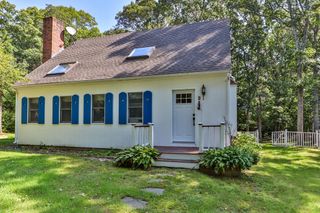
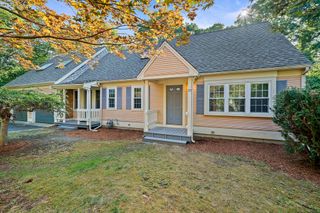
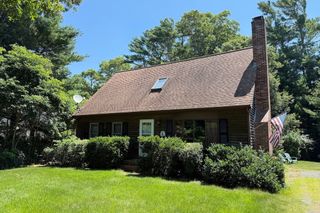
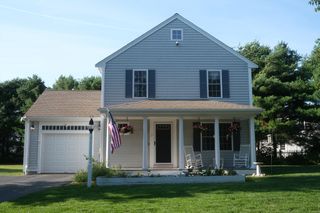
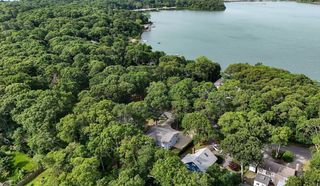
Cute, cozy & full of charm! Welcome to this delightful Palladian Cape tucked away on a peaceful cul-de-sac surrounded by nature & privacy. This 3 bedroom home offers an inviting open floor plan w/ beautiful wood floors throughout the kitchen, dining & living areas. Some improvements include kitchen updates, bathrooms, newer flooring, some replacement windows, partially finished basement, newer painted exterior & a bright bay window that fills the home w/ natural light. The home is also generator-ready for added peace of mind. The first floor features a bedroom with a full bath in hall, while an addition off the back with a 1/2 bath provides the perfect den or home office. Enjoy the sprawling private backyard w/ plenty of room to relax or entertain even has a full Bocce Court! Move-in ready & ideally located in a quiet neighborhood, this charming home offers comfort, updates & a wonderful setting, great place to call home! Solar is owner & gives great benefit for reduced electric bill!
- Listing Status:
- Active
- Date Added:
- July 17, 2026
- Data Last Updated:
- July 30, 2026 at 7:08AM
- Listing Office:
- Lamacchia Realty, Inc. : 508-548-3415
- Listing Agent:
- Erika Capobianco : 508-509-4610
- MLS ID:
- 73551530

- General: PatioRain GuttersStorageScreens
- Style: Cape
- Parking: AttachedPaved DriveOff StreetDrivewayParking spaces: 5
- Roofing: Shingle
- Windows: Screens
- General: FrameConcrete Perimeter
- Originating MLS: MLS Property Information Network
- County: Barnstable
- Zoning: r1012349223
- Utilities: for Electric Rangefor Electric DryerWasher HookupGenerator Connection110 VoltsGenerator Connection
- Water: Private
- Sewer: Private Sewer
- Source: MLS Property Information Network
This listing courtesy of Erika Capobianco , Lamacchia Realty, Inc.
Monthly Payment
- Principal & Interest $
- Property Taxes $
- Home Insurance $
- VA Funding Fee $

 New - 1 day ago