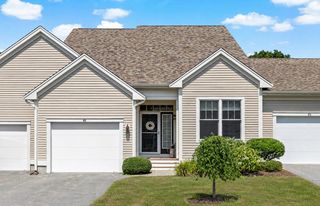
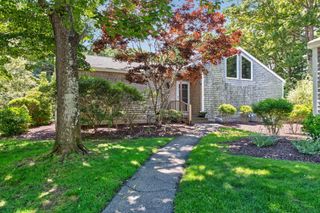
7 Par Three Court, Mashpee, MA 02649
- 2 beds |
- 3 baths |
- 1,685 sqft
 Condominium
  Built in 2002
  —— sqft lot
  1 car garage
  $312/sqft
  Listed 5 days ago
Property Description
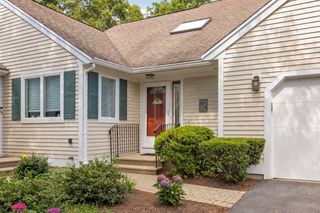
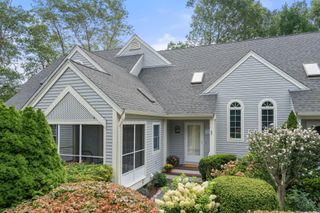
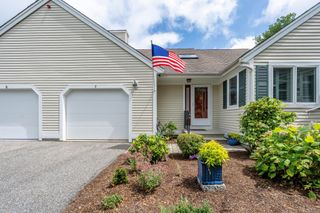
SOUTHPORT'S BEST LOCATION! Tucked away on the peaceful back side of Southport, this welcoming Nantucket model offers sweeping views of the fifth fairway, along with exceptional privacy and no buildings behind it. Beautiful hardwood floors flow throughout the kitchen, dining area, and inviting fireplaced living room. Sliding doors open to a private deck overlooking the golf course—the perfect spot for morning coffee, quiet afternoons, or entertaining friends. The spacious first-floor primary suite also enjoys lovely fairway views and features a walk-in closet and private full bath. A convenient garage entry into the kitchen, half bath, and first-floor laundry complete the main level. Upstairs, an oversized guest bedroom with its own full bath provides a comfortable retreat for visitors. A versatile loft and bonus room offer plenty of flexibility for a home office, hobbies, additional guests, or extra living space. With fresh white walls and gleaming hardwood floors, this lovely home is a bright, welcoming canvas ready for your personal touch. A full, dry, unfinished basement offers even more possibilities for storage, a workshop, or future finished space.
- Listing Status:
- Active
- Date Added:
- September 9, 2026
- Data Last Updated:
- September 14, 2026 at 7:36AM
- Listing Office:
- William Raveis Real Estate & Home Services : 508-563-5100
- Listing Agent:
- Beverly S Tilden : 617-512-5672
- MLS ID:
- 22604516

- General: Garden
- Parking: Direct AccessGarage Door OpenerOff StreetGuestPavedParking spaces: 2
- Roofing: AsphaltShingle
- General: Clapboard2
- HOA Amenities: Community RoomGolf CourseLandscapingRoad MaintenanceSnow RemovalTennis Court(s)ClubhouseCommon AreaFitness CenterPoolPutting GreenSecurityExercise RoomPoolProfessional Property ManagementReserve Funds940.0Monthly
- Originating MLS: Cape Cod & Islands Association of REALTORS®
- County: Barnstable
- Zoning: MASH M:65 B: L:35-376
- Water: Public
- Source: Cape Cod & Islands Association of REALTORS®
This listing courtesy of Beverly S Tilden , William Raveis Real Estate & Home Services
Monthly Payment
- Principal & Interest $
- Property Taxes $
- Home Insurance $
- VA Funding Fee $

Location
Similar Listings Nearby