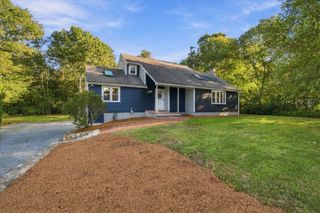
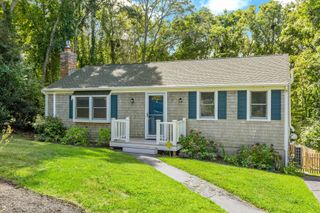
84 Lakewood Dr, Mashpee, MA 02649
- 3 beds |
- 2 baths |
- 2,290 sqft
 Single-Family Home
  Built in 1950
  0.37acre lot
 2 car garage
  $349/sqft
  Listed 7 days ago
Property Description
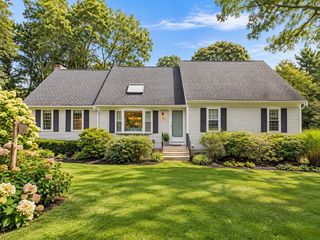
Imagine waking up every morning to the shimmering expanse of Mashpee Wakeby Pond outside your window. 84 Lakewood Dr offers a front-row seat to one of the area's most beautiful freshwater gems, blending a relaxed lakeside lifestyle with a bright, airy interior.The heart of the home is an expansive open-concept where the living room, dining area & kitchen flow seamlessly together. A dramatic wall of windows floods the space with natural light & frames the pond views. The kitchen features a dedicated breakfast bar positioned perfectly to soak in the scenery while you enjoy your morning coffee. Whether you're hosting a summer dinner or just relaxing after a day on the water, the layout feels effortless and connected. The second floor has the primary suite with a full bath and porch. The proximity to the water is unbeatable—you're situated just steps from the association beach and moments away from the Mashpee Public Boat Landing and Beach. This property is ready for its next chapter with a passing Title V in hand for a 3 bedroom home, ensuring a smooth transition for the new owners. If you've been dreaming of of life by the pond, then this is your dream come true.
- Listing Status:
- Active
- Date Added:
- September 28, 2026
- Data Last Updated:
- October 5, 2026 at 5:06PM
- Listing Office:
- Kinlin Grover Compass : 508-548-6611
- Listing Agent:
- Susan Keleher : 774-836-6006
- MLS ID:
- 73583480

- General: PorchDeck - Wood
- Style: Ranch
- Parking: AttachedHeated GarageStorageOff StreetParking spaces: 6
- Roofing: Shingle
- General: FrameConcrete Perimeter
- Road/Access: Public
- Originating MLS: MLS Property Information Network
- County: Barnstable
- Zoning: R5M:0028 B:0000 L:004502349080
- Utilities: for Gas Rangefor Gas DryerWasher Hookup
- Water: Private
- Sewer: Private Sewer
- Source: MLS Property Information Network
This listing courtesy of Susan Keleher , Kinlin Grover Compass
Monthly Payment
- Principal & Interest $
- Property Taxes $
- Home Insurance $
- VA Funding Fee $