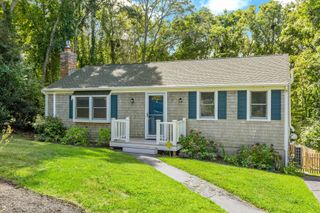
14 Bramble Bush Drive, Sandwich, MA 02644
- 4 beds |
- 3 baths |
- 1,900 sqft
 Single-Family Home
  Built in 1975
  0.46acre lot
 —— car garage
  $347/sqft
  Listed 6 days ago
Property Description
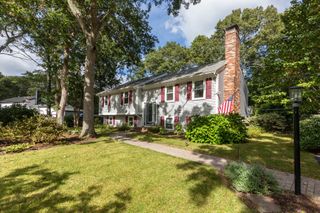
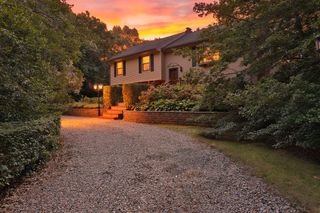
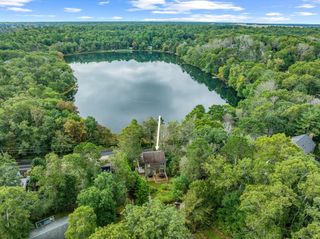
Welcome to 14 Bramble Bush Drive, a beautifully updated 4-bedroom, 3-bath raised ranch offering approximately 1,900 square feet of comfortable living space. Set on nearly half an acre along a quiet Forestdale street, this inviting home combines privacy, flexible living areas, and convenient access to local ponds, shopping, and everyday amenities. The open-concept main level provides a welcoming setting for entertaining, while custom finishes and thoughtful details add character throughout. The partialy finished lower level expands the home’s possibilities with an additional living area, full bathroom, laundry room, and a versatile den or home office. Ample off-street parking and the potential to add to the basement provide even more flexibility. Move-in ready and filled with possibilities, this distinctive Cape Cod property is one you will not want to miss.
- Listing Status:
- Active
- Date Added:
- September 29, 2026
- Data Last Updated:
- October 5, 2026 at 2:07PM
- Listing Office:
- Century 21 North East Homes : 781-789-2748
- Listing Agent:
- SRG Properties Group : 781-789-2748
- MLS ID:
- 73584007

- General: PorchDeckDeck - RoofDeck - CompositeCovered Patio/DeckRain Gutters
- Style: Raised Ranch
- Parking: OversizedPaved DriveOff StreetParking spaces: 4
- Roofing: Shingle
- General: FrameConcrete Perimeter
- Road/Access: Public
- Originating MLS: MLS Property Information Network
- County: Barnstable
- Zoning: R-22387300
- Utilities: for Gas Rangefor Electric Ovenfor Electric DryerCircuit Breakers
- Water: Public
- Sewer: Private Sewer
- Source: MLS Property Information Network
This listing courtesy of SRG Properties Group , Century 21 North East Homes
Monthly Payment
- Principal & Interest $
- Property Taxes $
- Home Insurance $
- VA Funding Fee $

 New - 3 days ago