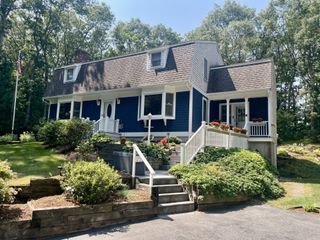
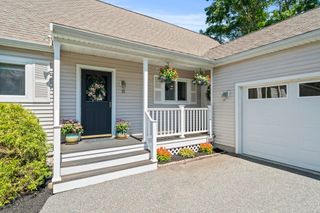
12 Pryer Drive, Bourne, MA 02559
- 3 beds |
- 3 baths |
- 2,190 sqft
 Single-Family Home
  Built in 1984
  0.46acre lot
 —— car garage
  $299/sqft
  Listed 7 days ago
Property Description
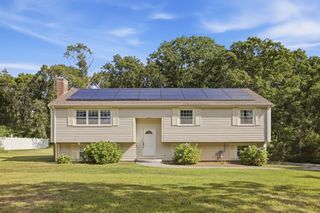
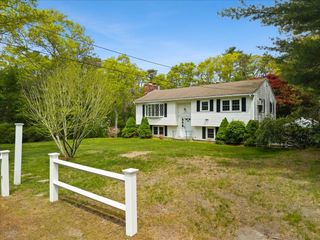
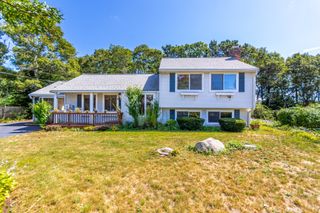
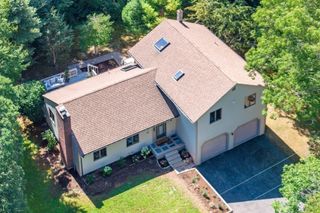
Charming Raised Ranch with Updates, Privacy & Convenient, Desirable Location! Welcome to this well-maintained home with 3 bedrooms and 2½ baths, set on a level lot with established plantings and privacy. Filled with natural light, this home offers a comfortable setting with spacious rooms. The property has been thoughtfully updated over the years, including roof, Harvey windows, vinyl siding, durable PVC trim, and oil tank. The living room features beautiful flooring and brick fireplace, opens to dining area and maple kitchen for open-concept living. Enjoy the outdoors from the oversized deck with composite railings, overlooking the backyard. A large shed provides excellent storage, fenced-in yard, and 3 zone front irrigation. Conveniently located minutes from Four Ponds Conservation Area and local beaches, under a mile from Route 28, allowing easy access to Bourne Bridge and surrounding towns! This home offers the perfect combination of space, outdoor enjoyment, and accessibility. Add your personal touches to make this your own!
- Listing Status:
- Active
- Date Added:
- September 28, 2026
- Data Last Updated:
- October 5, 2026 at 4:06PM
- Listing Office:
- Century 21 Tassinari Gold : 508-866-8100
- Listing Agent:
- Jennifer Knight : 508-245-0012
- MLS ID:
- 73583297

- General: DeckRain GuttersStorageFenced YardOutdoor Shower
- Style: Raised Ranch
- Parking: Off StreetPavedParking spaces: 4
- Roofing: Shingle
- Windows: Storm Window(s)
- General: FrameConcrete Perimeter
- Road/Access: Public
- Originating MLS: MLS Property Information Network
- County: Barnstable
- Zoning: R402188676
- Fencing: Fenced
- Utilities: for Electric Rangefor Electric DryerGenerator ConnectionGeneratorCircuit BreakersGenerator Connection
- Water: Public
- Sewer: Private Sewer
- Source: MLS Property Information Network
This listing courtesy of Jennifer Knight , Century 21 Tassinari Gold
Monthly Payment
- Principal & Interest $
- Property Taxes $
- Home Insurance $
- VA Funding Fee $