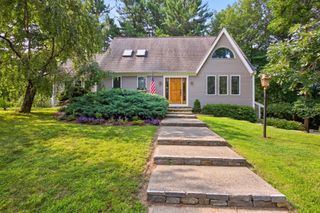
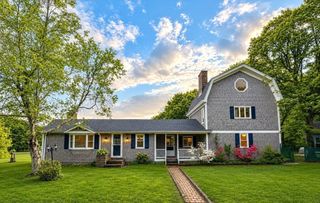
3 Timberledge Ln, Mattapoisett, MA 02739
- 3 beds |
- 4 baths |
- 2,704 sqft
 Single-Family Home
 Built in 1994
 1.25acre lot
 2 car garage
 $364/sqft
 Listed 6 days ago
Property Description
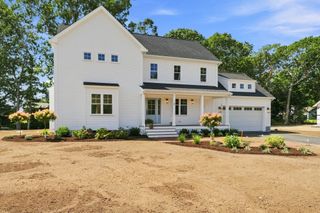
Embrace coastal living in this pristine home where privacy, space & coastal living come together beautifully. Tucked away on a private road, the property is steps away from the Mattapoisett bike path (Mattapoisett Rail Trail), offering a magical place to walk, run or ride a bicycle. Head east over the marsh and along the harbor and beach to access Mattapoisett Village or head west through woods and farmland with waterviews into Fairhaven. Built in 1994, the home has been thoughtfully updated over the years. The main level is open, bright and welcoming. Upstairs are 3 bedrooms and 2 full baths including the primary suite. The finished lower level has a laundry room, workshop, half bath and 2 additional rooms of flexible space with closets and access to an enclosed outdoor shower. An expansive deck provides ample room for outdoor relaxation and entertaining in a tranquil setting and overlooks a large private yard with mature landscaping and irrigation system. Additional features include a storage shed, whole house generator and electric vehicle charger in the 2-car garage with epoxy flooring. This is an ideal property for anyone who enjoys a peaceful setting in a well-maintained home, easy access to an active lifestyle and close to highway access for commuting.
- Listing Status:
- Active
- Date Added:
- October 20, 2026
- Data Last Updated:
- October 26, 2026 at 12:07PM
- Listing Office:
- Dawson Real Estate : 508-758-3838
- Listing Agent:
- Sandy Dawson Galavotti : 508-789-0743
- MLS ID:
- 73592958

- General: Deck - WoodStorageProfessional LandscapingDecorative LightingOutdoor Shower
- Style: Colonial
- Parking: AttachedGarage Door OpenerHeated GarageGarage Faces SideOff StreetDrivewayParking spaces: 7
- Roofing: Shingle
- General: Concrete Perimeter
- Road/Access: Private Road
- Originating MLS: MLS Property Information Network
- County: Plymouth
- Zoning: RR3M:11.0 L:54.D1086554
- Utilities: for Gas Rangefor Gas DryerGeneratorCircuit Breakers
- Water: Public
- Sewer: Private Sewer
- Source: MLS Property Information Network
- Exclusions: Cupola On Shed.
This listing courtesy of Sandy Dawson Galavotti , Dawson Real Estate
Monthly Payment
- Principal & Interest $
- Property Taxes $
- Home Insurance $
- VA Funding Fee $