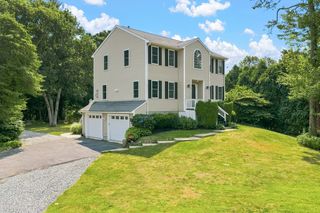
5 Acorn Ln, Mattapoisett, MA 02739
- 3 beds |
- 3 baths |
- 3,185 sqft
 Single-Family Home
  Built in 1990
  0.46acre lot
 2 car garage
  $273/sqft
  Listed 3 months ago
Property Description
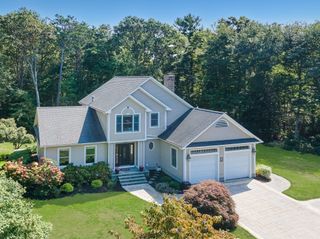
Tucked away on a quiet street in one of Mattapoisett's established neighborhoods, this beautifully maintained Cape offers the perfect balance of comfort, space, and everyday living. Thoughtfully designed for gathering, the main level features expansive living and family rooms, an updated kitchen with granite countertops, stainless steel appliances, breakfast bar, and seamless access to an inviting backyard retreat. Cascading mahogany decks, patios, a hot tub, and professionally landscaped grounds create exceptional outdoor living spaces for relaxing or entertaining. Upstairs, the spacious primary suite includes a walk-in closet and private bath, accompanied by two additional bedrooms. A finished walk-out lower level provides flexible living space, while recent updates, central air, a two-car garage, boat shed and proximity to Mattapoisett's harbor, beaches, village shops, and Route 195 complete this exceptional offering.
- Listing Status:
- Active
- Date Added:
- July 16, 2026
- Data Last Updated:
- October 26, 2026 at 1:08PM
- Listing Office:
- Compass : 617-206-3333
- Listing Agent:
- Erin Hovan : 203-606-6033
- MLS ID:
- 73551123

- General: DeckPatioRain GuttersHot Tub/SpaStorageProfessional LandscapingPrivate
- Style: Cape
- Parking: AttachedUnderGarage Door OpenerStorageGarage Faces SideOff StreetParking spaces: 8
- Roofing: Shingle
- General: FrameConcrete Perimeter
- Road/Access: Public
- Originating MLS: MLS Property Information Network
- County: Plymouth
- Zoning: R80M: 20.0 L: 93.01088371
- Utilities: for Electric Ovenfor Electric DryerWasher Hookup200+ Amp Service
- Water: Public
- Sewer: Private Sewer
- Source: MLS Property Information Network
This listing courtesy of Erin Hovan , Compass
Monthly Payment
- Principal & Interest $
- Property Taxes $
- Home Insurance $
- VA Funding Fee $

 New - 1 day ago