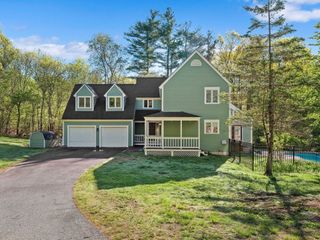
12 Howard Rd, Maynard, MA 01754
- 4 beds |
- 3 baths |
- 2,892 sqft
 Single-Family Home
  Built in 1972
  1.21acre lot
 2 car garage
  $311/sqft
  Listed 9 days ago
Property Description
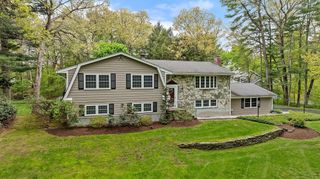
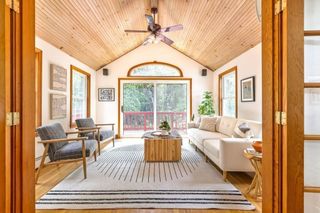
The Builders home! Beautifully set on a private 1.2-acre hillside. This custom-built multi-level home has been in the same family for over 50 years. The grounds of this home have been meticulously maintained and updated over the years with mature plantings that bloom in multiple seasons. Upon entry into the home, you are greeted by a thoughtfully laid out open floor plan where one room seamlessly flows to another. Hardwood floors and recessed lights are everywhere. The updated kitchen features Quartz countertops, stainless steel appliances, solid wood cabinets and an enormous working island. The sunken living room offers an area to relax next to the gas fireplace. Off the kitchen a 4 season Sunroom was added featuring 4 skylights and direct access to the rear deck, patio and yard. The upper-level features 4 generous bedrooms including an en suite primary that also boasts a walk-in closet, additional closet and skylight. The lower level offers a home office with a private bath and entry
- Listing Status:
- Active
- Date Added:
- May 21, 2026
- Data Last Updated:
- May 30, 2026 at 2:09PM
- Listing Office:
- Berkshire Hathaway HomeServices Stephan Real Estate : 978-443-7300
- Listing Agent:
- William Glanton : 978-394-2017
- MLS ID:
- 73522399

- General: Porch - EnclosedDeck - WoodPatio
- Parking: UnderPaved DriveOff StreetPavedParking spaces: 6
- Roofing: Shingle
- Windows: Skylight
- General: Multi/SplitConcrete Perimeter
- Road/Access: Public
- Originating MLS: MLS Property Information Network
- County: Middlesex
- Zoning: R2M:013.0 P:031.03635104
- View: Scenic View(s)View
- Utilities: for Electric Rangefor Electric DryerWasher HookupIcemaker Connection200+ Amp Service
- Water: Public
- Sewer: Public Sewer
- Source: MLS Property Information Network
This listing courtesy of William Glanton , Berkshire Hathaway HomeServices Stephan Real Estate
Monthly Payment
- Principal & Interest $
- Property Taxes $
- Home Insurance $
- VA Funding Fee $

 New - 2 days ago