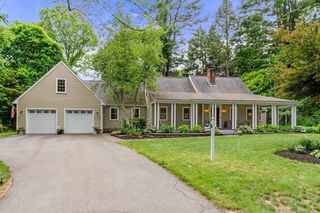
21 Churchill Street, Sudbury, MA 01776
- 4 beds |
- 3 baths |
- 3,266 sqft
 Single-Family Home
  Built in 1969
  0.92acre lot
 2 car garage
  $314/sqft
  Listed 3 days ago
Property Description
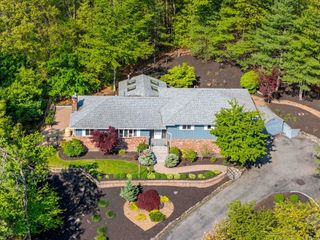
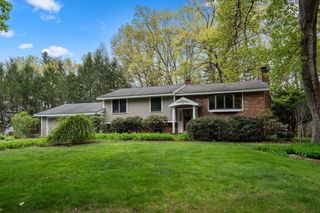
Wow!This pristine home,w/its show stopper setting,is situated in a much loved Sudbury neighborhood.The beautifully landscaped grounds offer areas for entertaining, gardening, ball playing - a true "field of dreams". Pride of ownership is evident w/the gleaming hardwood floors, updated Bathrooms+Kitchen. The floor plan offers an easy flow for everyday living w/direct access to the glass/screened porch from both the Kitchen+the Dining Room.The 3 season Porch+adjacent deck are ideal for morning coffee, seasonal dining, relaxing.In addition, the 1st floor has an open floor plan w/the spacious fireplaced Living Room +Dining Room, eat in Kitchen, and four generous size Bedrooms. The LL features a fireplaced Family Room w/ sliding glass door to the patio+ backyard.The Media/Exercise Room has a bar set up for refreshments after a work out or while watching a movie. Even a separate Office. Hop Brook Conservation abuts this neighborhood.Minutes to town pool,soccer+baseball fields,playground.
- Listing Status:
- Active
- Date Added:
- May 27, 2026
- Data Last Updated:
- May 30, 2026 at 1:06PM
- Listing Office:
- Gibson Sotheby's International Realty : 978-443-8484
- Listing Agent:
- Daniels & O'Keefe Team : 508-479-4720
- MLS ID:
- 73525035

- General: Porch - EnclosedDeck - CompositePatioRain GuttersStorageProfessional Landscaping
- Style: Split Entry
- Parking: AttachedGarage Door OpenerPaved DriveParking spaces: 6
- Roofing: Shingle
- General: FrameConcrete Perimeter
- Road/Access: Public
- Originating MLS: MLS Property Information Network
- County: Middlesex
- Zoning: res782162
- Utilities: for Electric Rangefor Electric DryerWasher HookupCircuit Breakers
- Water: Public
- Sewer: Inspection Required for Sale
- Source: MLS Property Information Network
- Exclusions: All AppliancesLighting FixturesWindow Treatments Included.
This listing courtesy of Daniels & O'Keefe Team , Gibson Sotheby's International Realty
Monthly Payment
- Principal & Interest $
- Property Taxes $
- Home Insurance $
- VA Funding Fee $

 New - 1 day ago