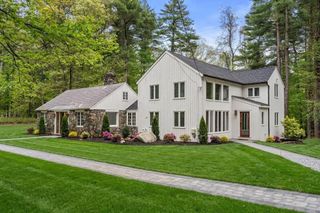
14 Bennett Rd, Wayland, MA 01778
- 3 beds |
- 3 baths |
- 2,996 sqft
 Single-Family Home
  Built in 1940
  0.42acre lot
 2 car garage
  $400/sqft
  Listed 1 day ago
Property Description
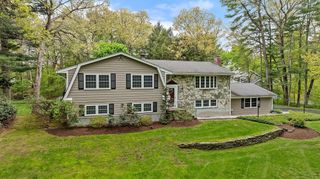
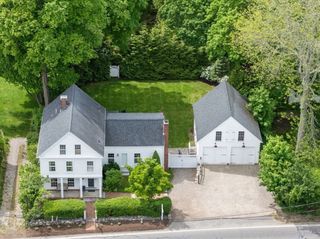
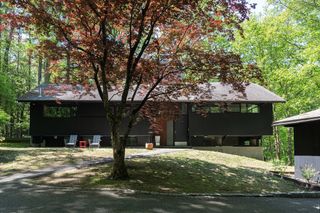
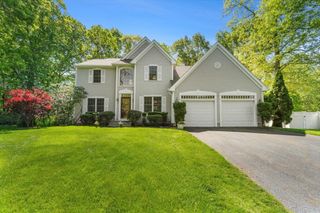
Welcome to this beautifully maintained expanded Cape, perfectly situated in a desirable cul-de-sac neighborhood minutes from the town center, bike path, commuting routes, conservation land and shopping. This inviting home features 3 BR's, 3 Full Baths, and a 2-car garage.The thoughtfully designed floor plan includes a 1st floor primary suite complete with a full bath & private office/bonus room. The main level features a spacious front-to-back living room filled with natural light and a wood stove, a formal dining rm perfect for entertaining, a second full bath and a charming sun porch ideal for unwinding at the end of the day.The eat-in kitchen offers space for gathering and everyday living, complete with a buffet/bar area overlooking level backyard. Step outside to enjoy the patio and fire pit perfect for outdoor entertaining, and year-round enjoyment. Upstairs, you’ll find two additional BR's and a full bath.The finished LL provides bonus space for a home gym or playroom.
- Listing Status:
- Active
- Date Added:
- May 29, 2026
- Data Last Updated:
- May 30, 2026 at 12:08PM
- Listing Office:
- Gibson Sotheby's International Realty : 781-894-8282
- Listing Agent:
- Tanimoto Owens Team : 508-259-7353
- MLS ID:
- 73526587

- General: Deck - CompositePatio
- Style: Cape
- Parking: AttachedGarage Door OpenerStorageGarage Faces SideOff StreetParking spaces: 8
- Roofing: Shingle
- General: FrameConcrete Perimeter
- Road/Access: Public
- Originating MLS: MLS Property Information Network
- County: Middlesex
- Zoning: R30M:24 L:014860700
- Utilities: for Gas Range
- Water: Public
- Sewer: Private Sewer
- Source: MLS Property Information Network
This listing courtesy of Tanimoto Owens Team , Gibson Sotheby's International Realty
Monthly Payment
- Principal & Interest $
- Property Taxes $
- Home Insurance $
- VA Funding Fee $

 New - 3 days ago