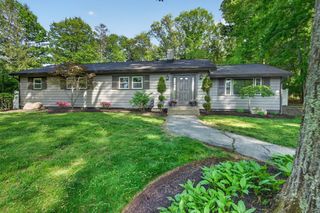
17 Fenmere Avenue, Wellesley, MA 02482
- 3 beds |
- 4 baths |
- 2,400 sqft
 Single-Family Home
  Built in 1997
  4,792sqft lot
 —— car garage
  $540/sqft
  Listed 3 days ago
Property Description
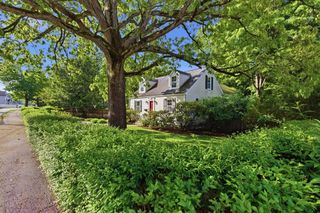
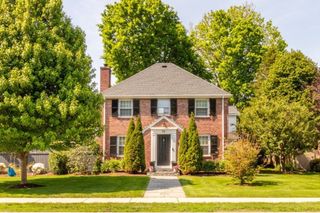
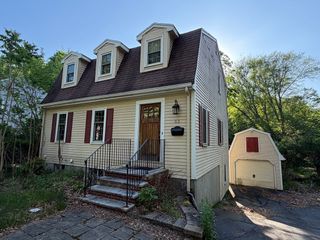
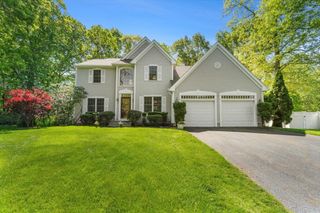
Nestled on a picturesque Beacon Hill-style lot in Wellesley, this charming gambrel home seamlessly blends timeless appeal with modern comfort. Featuring 3 bedrooms, 3.5 baths, & a versatile layout, it’s perfect for both everyday living & entertaining. The spacious living room boasts high ceilings & a wood-burning fireplace, while the bright eat-in kitchen shines with a center island, stone countertops, gas cooking, & French-door fridge. Upstairs, two en-suite bedrooms offer walk-in closets & built-ins, with the primary suite showcasing cathedral ceilings, hardwood floors, & a lovely bath. The lower level, with its private entrance, includes a bedroom, exercise room/office, full bath, & laundry. Outside, enjoy a large deck, fenced in yard & serene surroundings. With radiant floor heat, air conditioning, & ample storage, this home offers year-round comfort. Enjoy Wellesley's great restaurants, shops, easy commutes & many outdoor spaces. Ready to turn the page to your next chapter?
- Listing Status:
- Active
- Date Added:
- May 27, 2026
- Data Last Updated:
- May 30, 2026 at 7:08AM
- Listing Office:
- Compass : 781-365-9954
- Listing Agent:
- Beth Regan : 781-640-7895
- MLS ID:
- 73525314

- General: Deck - WoodRain GuttersStorageProfessional LandscapingSprinkler SystemFenced Yard
- Style: Colonial
- Parking: Off StreetParking spaces: 3
- Roofing: Shingle
- General: FrameConcrete Perimeter
- Road/Access: Public
- Originating MLS: MLS Property Information Network
- County: Norfolk
- Zoning: SR10M:198 R:063 S:265009
- Fencing: Fenced/EnclosedFenced
- Utilities: for Gas Rangefor Electric OvenWasher HookupCircuit Breakers
- Water: Public
- Sewer: Public Sewer
- Source: MLS Property Information Network
- Exclusions: WasherDryer And Living Room Drapery
This listing courtesy of Beth Regan , Compass
Monthly Payment
- Principal & Interest $
- Property Taxes $
- Home Insurance $
- VA Funding Fee $

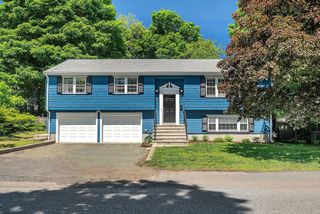
 New - 2 days ago