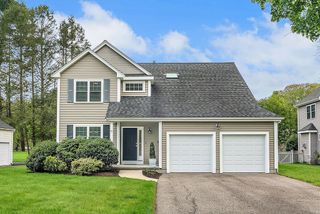
75 W Central St, Natick, MA 01760
- 3 beds |
- 3 baths |
- 2,118 sqft
 Single-Family Home
  Built in 1935
  8,276sqft lot
 2 car garage
  $496/sqft
  Listed 2 days ago
Property Description
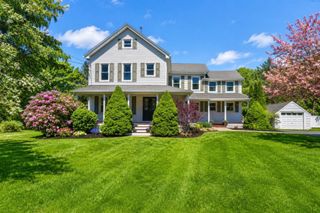
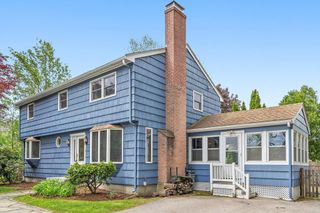
Stylishly updated brick Colonial near Natick Center featuring 3 bedrooms and 2.5 baths, plus a versatile bonus room above the attached 2-car garage. A gracious living room with custom built-ins and fireplace welcomes you inside. The updated kitchen offers granite countertops, stainless steel appliances, and a dining area ideal for everyday living and entertaining. A half bath and mud room complete the first floor. Upstairs, the spacious primary suite includes a sizable walk-in closet and a beautifully appointed bath with large shower and double vanity. The flexible bonus space is perfect for a home office, media room, or private lounge, with an adjacent laundry room for added convenience. Enjoy outdoor living on the screened porch and fenced patio overlooking the beautifully landscaped yard — perfect for relaxing or entertaining guests. Ideally located close to everything Natick has to offer - The Center for Arts in Natick (TCAN), shops, restaurants, library and public transportation.
- Listing Status:
- Active
- Date Added:
- May 27, 2026
- Data Last Updated:
- May 30, 2026 at 3:07AM
- Listing Office:
- William Raveis R.E. & Home Services : 617-964-1850
- Listing Agent:
- Gore Lietzke Group : 617-645-3120
- MLS ID:
- 73525280

- General: Porch - ScreenedPatioRain GuttersProfessional LandscapingSprinkler SystemScreens
- Style: Colonial
- Parking: AttachedGarage Door OpenerStorageGarage Faces SidePaved DriveOff StreetPavedParking spaces: 8
- Roofing: Shingle
- Windows: Insulated WindowsScreens
- General: FrameConcrete Perimeter
- Road/Access: Public
- Originating MLS: MLS Property Information Network
- County: Middlesex
- Zoning: RSAM:00000043 P:00000307671489
- Utilities: for Gas Rangefor Electric Ovenfor Electric DryerWasher HookupCircuit Breakers
- Water: Public
- Sewer: Public Sewer
- Source: MLS Property Information Network
This listing courtesy of Gore Lietzke Group , William Raveis R.E. & Home Services
Monthly Payment
- Principal & Interest $
- Property Taxes $
- Home Insurance $
- VA Funding Fee $

 New - 2 days ago