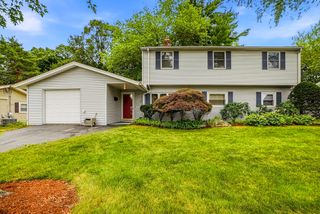
6 Hovey Ave, Natick, MA 01760
- 4 beds |
- 3 baths |
- 2,354 sqft
 Single-Family Home
  Built in 1960
  5,663sqft lot
 —— car garage
  $339/sqft
  Listed 12 hours ago
Property Description
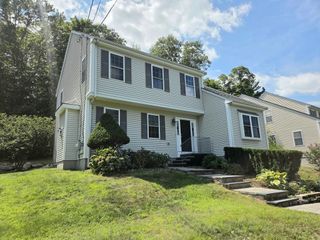
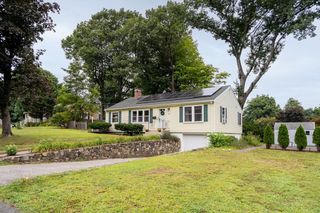
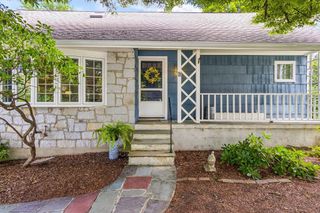
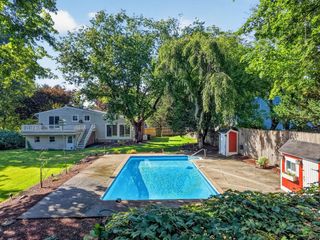
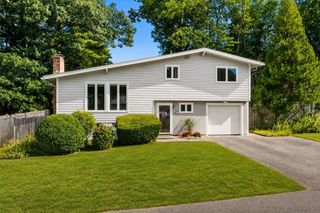
Open House Sun Aug 23 1-2:30! Tucked away on a picturesque dead-end street near Nonesuch Pond and The Rivers School, this classic Natick home offers over 2,350 square feet in a spacious, easy-living layout. The main level flows from a front-to-back living room into a formal dining area or second living space, kitchen with newer appliances, enclosed sunroom, and laundry room with half bath. Upstairs are four generous bedrooms and two baths, including a private primary suite boasting a full bath and a large walk-in closet. A partially finished lower level space adds room for a home office, gym, or bonus room. Outside, enjoy a low-maintenance, fenced backyard oasis complete with custom firepit, patio, and shed. The heavy lifting on systems has been done with fully owned solar panels and high-efficiency heat pump mini-splits providing immediate utility savings. Bring your design ideas to customize cosmetics over time and build equity in a fantastic location!
- Listing Status:
- Active
- Date Added:
- August 20, 2026
- Data Last Updated:
- August 20, 2026 at 4:06PM
- Listing Office:
- Board and Park : 508-318-8659
- Listing Agent:
- Victoria Keith : 508-318-8659
- MLS ID:
- 73565990

- General: Porch - EnclosedPatio
- Style: Garrison
- Parking: Off StreetPavedParking spaces: 3
- General: Concrete Perimeter
- Originating MLS: MLS Property Information Network
- County: Middlesex
- Zoning: RSCM:00000004 P:0000074B663756
- Fencing: Fenced/Enclosed
- Utilities: for Electric Rangefor Electric DryerWasher HookupCircuit Breakers200+ Amp Service
- Water: Public
- Sewer: Public Sewer
- Source: MLS Property Information Network
This listing courtesy of Victoria Keith , Board and Park
Monthly Payment
- Principal & Interest $
- Property Taxes $
- Home Insurance $
- VA Funding Fee $

 New - 12 hours ago