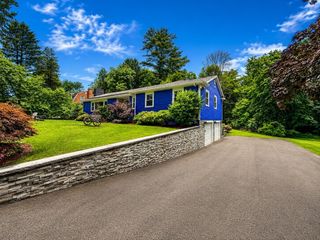
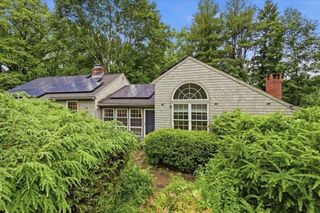
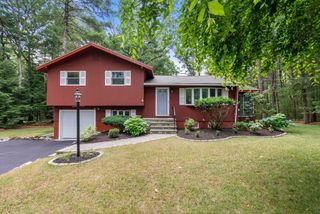
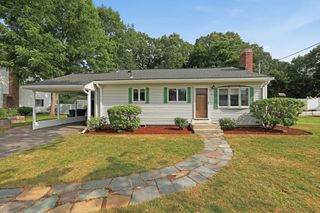
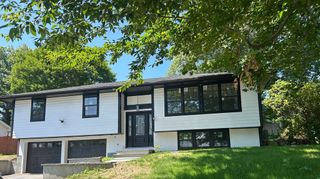
463 Old Connecticut Path, Wayland, MA 01778
- 3 beds |
- 3 baths |
- 2,092 sqft
 Single-Family Home
  Built in 1960
  0.61acre lot
 2 car garage
  $447/sqft
  Listed 6 days ago
Property Description
Rare opportunity in prime Cochituate! Fully updated and turn-key, this striking Contemporary offers 3 bedrooms, 2.5 baths, a private home office, and major peace of mind upgrades including a brand-new roof, new septic system, and a newly renovated kitchen. Step into a spacious entryway featuring direct access to the 2 car garage, an updated half bath, and a private bonus room ideal for a home office or guest room. On the main level, soaring high ceilings, skylights, and premium Pella glass sliders flood the open living space with natural light. The chef inspired kitchen perfectly balances modern style and functionality, boasting sleek quartz countertops, smart layout efficiency, and seamless storage solutions. Hardwood floors flow through the main level, leading to three generously sized bedrooms that includes a primary suite with its own private ensuite bath and a beautifully updated full hall bath. The lower level features a fully finished, soundproofed basement outfitted with brand new flooring over DRICORE subflooring the ultimate setup for a media room, play space, or home gym. Outside, your personal oasis awaits: a secluded 2/3 acre lot framed by a fenced in yard, a private in ground saltwater pool, and a picturesque grapevine covered pergola for summer entertaining. Complete with Wayland’s acclaimed school system, this home truly checks every box. Showings by appointment only. Schedule your private tour today!
- Listing Status:
- Active
- Date Added:
- August 1, 2026
- Data Last Updated:
- August 7, 2026 at 7:06AM
- Listing Office:
- Foundation Brokerage Group : 800-983-1945
- Listing Agent:
- Andrei Anghel : 603-732-2657
- MLS ID:
- 73557914

- General: DeckPool - IngroundRain GuttersStorageSprinkler SystemFenced Yard
- Style: Contemporary
- Pool: In Ground
- Parking: AttachedPaved DriveOff StreetPavedParking spaces: 7
- Roofing: Shingle
- Windows: Insulated Windows
- General: FrameConcrete Perimeter
- Road/Access: Public
- Originating MLS: MLS Property Information Network
- County: Middlesex
- Zoning: R20M:046B B:0000 L:0005862837
- Fencing: Fenced/EnclosedFenced
- Utilities: for Gas Rangefor Electric DryerWasher HookupGenerator Connection220 VoltsGenerator Connection
- Water: Public
- Sewer: Private Sewer
- Source: MLS Property Information Network
This listing courtesy of Andrei Anghel , Foundation Brokerage Group
Monthly Payment
- Principal & Interest $
- Property Taxes $
- Home Insurance $
- VA Funding Fee $

 New - 3 days ago