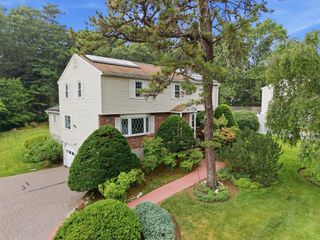
14 Travis Dr, Framingham, MA 01702
- 4 beds |
- 3 baths |
- 2,260 sqft
 Single-Family Home
  Built in 1968
  0.48acre lot
 2 car garage
  $420/sqft
  Listed 3 days ago
Property Description
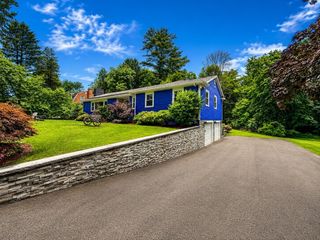
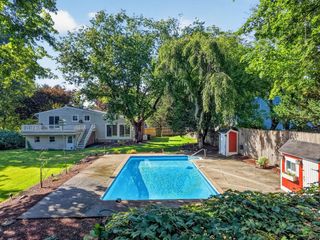
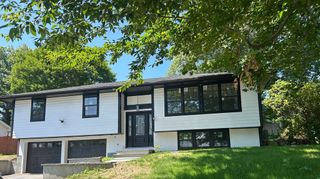
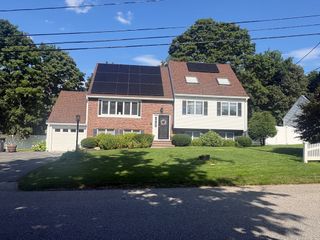
Fully renovated and move-in ready! This beautifully updated 4-bedroom, 3 full-bath home offers 2,260 sq ft of thoughtfully designed living space on a private 0.48-acre lot in Framingham’s Nobscot neighborhood. The open-concept main level features a stunning custom kitchen with quartz countertops, a large center island, stainless steel appliances, and seamless flow into the dining and living areas—perfect for everyday living and entertaining. The spacious primary suite features a walk-in closet and a spa-inspired ensuite bath with a freestanding soaking tub and walk-in shower. The finished walk-out lower level offers a large family room with fireplace, an additional bedroom, full bath, and flexible space for guests, a home office, or multigenerational living. Additional highlights include a bright sunroom, an attached two-car garage, hardwood flooring throughout the main level, luxury vinyl plank flooring in the finished lower level, and energy-efficient heat pumps for heating and cooling. Conveniently located near shopping, parks, major highways, commuter routes, and everyday amenities. A turnkey home combining modern finishes, flexible living space, and an exceptional location.
- Listing Status:
- Active
- Date Added:
- August 4, 2026
- Data Last Updated:
- August 7, 2026 at 7:06AM
- Listing Office:
- Century 21 North East : 617-389-1129
- Listing Agent:
- Ivy Tharion : 413-461-6073
- MLS ID:
- 73558669

- General: Porch - EnclosedPorch - ScreenedRain GuttersProfessional Landscaping
- Style: Split Entry
- Parking: AttachedGarage Door OpenerPaved DrivePavedParking spaces: 6
- Roofing: Shingle
- Windows: Insulated Windows
- General: FrameConcrete Perimeter
- Road/Access: Public
- Originating MLS: MLS Property Information Network
- County: Middlesex
- Zoning: R4M:124 B:87 L:9541 U:000505257
- Utilities: for Electric Rangefor Electric Ovenfor Electric Dryer200+ Amp Service
- Water: Public
- Sewer: Public Sewer
- Source: MLS Property Information Network
This listing courtesy of Ivy Tharion , Century 21 North East
Monthly Payment
- Principal & Interest $
- Property Taxes $
- Home Insurance $
- VA Funding Fee $

 New - 1 day ago