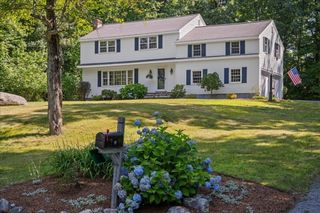
411 Pleasant St, Framingham, MA 01701
- 3 beds |
- 3 baths |
- 2,305 sqft
 Single-Family Home
  Built in 1960
  0.52acre lot
 2 car garage
  $369/sqft
  Listed 3 days ago
Property Description
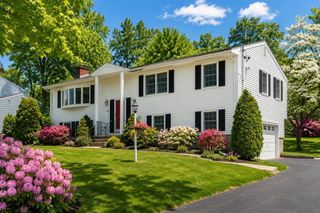

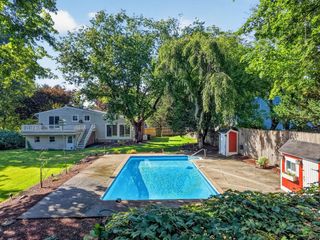
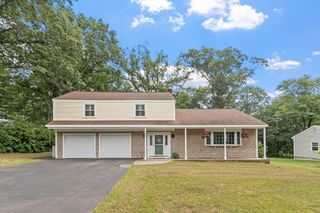
Beautifully Updated Home – Perfect for Entertaining and Family Living**Welcome to this beautifully updated, move-in-ready home, offering the perfect blend of comfort, style, and functionality. Designed for buyers who appreciate quality craftsmanship and love to entertain, these exceptional property features **3 spacious bedrooms and 3 full bathrooms**, including a **primary suite with its own private bath** for added comfort and privacy. The thoughtfully designed floor plan provides bright, inviting living spaces that flow seamlessly from room to room, creating the perfect setting for both everyday living and special occasions. The updated interior showcases numerous improvements throughout, making this home truly move-in ready. Outside, you'll find a spacious **2-car garage** and a fantastic **outdoor barbecue and entertaining area**, ideal for hosting family gatherings, weekend cookouts, holiday celebrations, or simply relaxing with friends. Whether you're enjoying a quiet evening at home or entertaining a crowd, this property offers the perfect balance of indoor comfort and outdoor enjoyment. Every detail has been carefully maintained to provide a warm, welcoming atmosphere where lasting memories can be made. Conveniently located and offering generous living space, modern updates, and exceptional features, this home is ready for its next owners to enjoy. Don't miss this rare opportunity to own a beautifully updated home that combines quality, comfort, and lifestyle in one outstanding package. Schedule your private showing today and discover everything this wonderful property has to offer! Open House 12-2 pm Saturday . 8/8/2026
- Listing Status:
- Active
- Date Added:
- August 4, 2026
- Data Last Updated:
- August 7, 2026 at 7:06AM
- Listing Office:
- Mega Realty Services : 508-665-4004
- Listing Agent:
- Geraldo Franca : 508-371-5932
- MLS ID:
- 73559057

- General: DeckDeck - WoodDeck - CompositeCovered Patio/DeckHot Tub/SpaSprinkler SystemPrivate
- Style: Ranch
- Parking: AttachedUnderGarage Door OpenerPaved DriveOff StreetParking spaces: 8
- Roofing: Shingle
- General: FrameConcrete Perimeter
- Road/Access: Public
- Originating MLS: MLS Property Information Network
- County: Middlesex
- Zoning: R3M:077 B:86 L:3006 U:000496251
- Utilities: for Gas Rangefor Electric Dryer
- Water: Public
- Sewer: Public Sewer
- Source: MLS Property Information Network
- Exclusions: Personal Properties.
This listing courtesy of Geraldo Franca , Mega Realty Services
Monthly Payment
- Principal & Interest $
- Property Taxes $
- Home Insurance $
- VA Funding Fee $

 New - 1 day ago