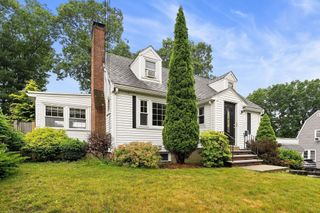
8 Wheelock Road, Wayland, MA 01778
- 3 beds |
- 2 baths |
- 1,815 sqft
 Single-Family Home
  Built in 1954
  0.55acre lot
 1 car garage
  $592/sqft
  Listed 3 days ago
Property Description
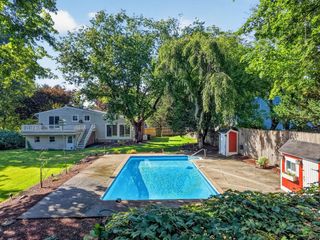
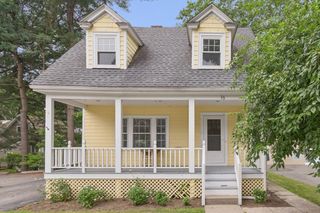
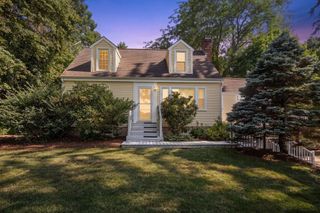
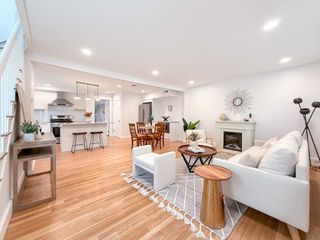
Nestled on a beautifully landscaped 0.55-acre corner lot in one of Wayland's most desirable neighborhoods, this extensively renovated residence blends timeless New England charm with refined contemporary design. The sun-filled interior showcases soaring vaulted ceilings, authentic reclaimed 19th-century barn beams, oversized windows, two fireplaces, and a seamless open-concept floor plan designed for both everyday living and elegant entertaining. The beautifully appointed kitchen features custom cabinetry, a generous center island, granite countertops, premium stainless steel appliances, and an oversized farmhouse sink. Beautiful engineered hardwood floors, two tastefully renovated baths, a versatile family room, a dedicated home office with a separate entrance, smart home features, and central air enhance comfort and convenience. Outside, enjoy a private backyard retreat with a custom stone patio, expansive lawn, mature landscaping, and exceptional privacy, all just minutes from conservation trails, shopping, major commuting routes, and Wayland's top-rated schools.
- Listing Status:
- Active
- Date Added:
- August 4, 2026
- Data Last Updated:
- August 7, 2026 at 7:06AM
- Listing Office:
- William Raveis R.E. & Home Services : 617-964-1850
- Listing Agent:
- Gene Hashkes : 617-270-9040
- MLS ID:
- 73558860

- General: Deck - Wood
- Style: ContemporaryRanch
- Parking: AttachedHeated GarageOff StreetPavedParking spaces: 4
- Roofing: Shingle
- General: FrameConcrete Perimeter
- Road/Access: Public
- Originating MLS: MLS Property Information Network
- County: Middlesex
- Zoning: R40860741
- Utilities: for Electric Rangefor Electric Ovenfor Electric DryerWasher Hookup200+ Amp Service
- Water: Public
- Sewer: Public SewerPrivate Sewer
- Source: MLS Property Information Network
- Exclusions: Dining Room Chandelier And Garage Storage Unit.
This listing courtesy of Gene Hashkes , William Raveis R.E. & Home Services
Monthly Payment
- Principal & Interest $
- Property Taxes $
- Home Insurance $
- VA Funding Fee $