15 Woodbine Ter, Newton, MA 02466
- 3 beds |
- 2 baths |
- 1,524 sqft
 Single-Family Home
  Built in 1930
  5,663sqft lot
 —— car garage
  $721/sqft
  Listed 1 month ago
Property Description
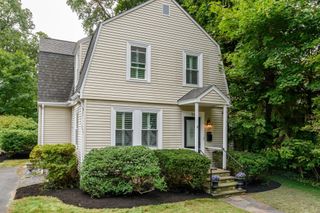
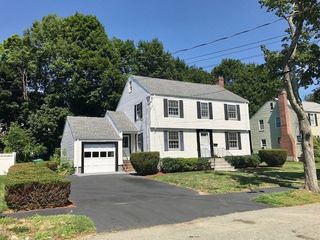
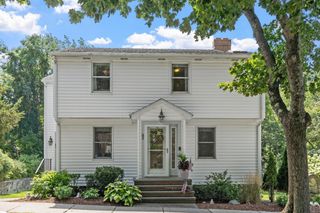
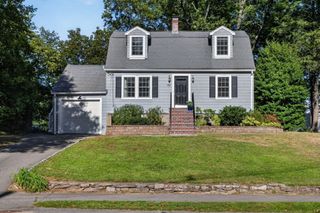
Charming Gambrel Colonial with an inviting front porch, ideally situated on a quiet, tree-lined street in Auburndale. The sun-filled living room features a wood-burning fireplace, while the adjacent dining room offers hardwood floors, built-in cabinetry, and sliding doors opening to a spacious deck—perfect for outdoor dining and summer gatherings. The level backyard includes a storage shed. Upstairs are three generously sized bedrooms with hardwood floors and an updated full bath. The partially finished lower level provides a second full bath and flexible bonus space for a family room, home office, or gym. Four ductless mini-split systems and two tandem driveway parking spaces. Convenient to schools, parks, the Charles River, Auburndale Cove trails, shops, restaurants, public transportation, commuter rail, Mass Pike, and Route 128/30.
- Listing Status:
- Active
- Date Added:
- July 16, 2026
- Data Last Updated:
- September 13, 2026 at 4:06PM
- Listing Office:
- Keller Williams Realty : 617-969-9000
- Listing Agent:
- Sino-US Realty Team : 617-855-5121
- MLS ID:
- 73551252

- General: PorchDeck - Wood
- Style: Colonial
- Parking: Off StreetTandemPavedParking spaces: 2
- Roofing: Shingle
- Windows: Insulated WindowsStorm Window(s)
- General: FrameConcrete Perimeter
- Originating MLS: MLS Property Information Network
- County: Middlesex
- Zoning: MR1690360
- Utilities: for Gas Rangefor Gas DryerIcemaker Connection110 Volts
- Water: Public
- Sewer: Public Sewer
- Source: MLS Property Information Network
This listing courtesy of Sino-US Realty Team , Keller Williams Realty
Monthly Payment
- Principal & Interest $
- Property Taxes $
- Home Insurance $
- VA Funding Fee $

 New - 2 days ago