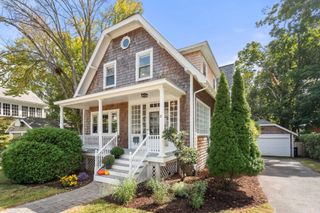
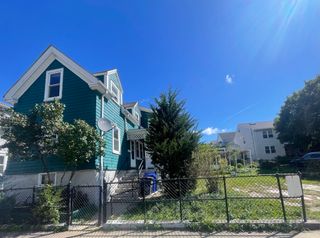
15 Cummings Rd, Newton, MA 02459
- 3 beds |
- 2 baths |
- 1,400 sqft
 Single-Family Home
 Built in 1940
 5,663sqft lot
 1 car garage
 $821/sqft
 Listed 5 days ago
Property Description
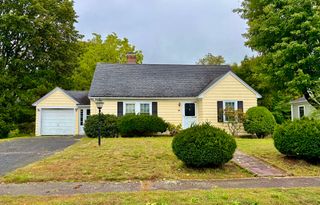
Outstanding opportunity in the heart of Newton Centre. Nestled on a quiet residential side street, this south-facing, center-entrance Cape-style home offers 3 bedrooms, 1.5 baths, and approximately 1,400 SF of living space. A welcoming front foyer with coat closet leads to the sun-filled living room featuring a wood-burning fireplace, custom built-ins, and hardwood floors, while the adjoining sunroom/enclosed porch overlooks the beautiful backyard. A formal dining room with built-in china cabinet, an eat-in kitchen offering abundant cabinetry and counter space, and direct access to the brick patio, along with a convenient first-floor half bath, complete the main level. Upstairs, three bedrooms offer generous closet space, along with a tiled full bath with a tub. Additional highlights include an attached one-car garage, walkout basement, and a spacious backyard with mature trees and plantings. Conveniently located near Newton Centre schools, shops, restaurants, parks, the Green Line T, and major routes. An exceptional place to call home in one of Newton's most desirable neighborhoods.
- Listing Status:
- Active
- Date Added:
- October 21, 2026
- Data Last Updated:
- October 26, 2026 at 8:06PM
- Listing Office:
- William Raveis R.E. & Home Services : 617-964-1850
- Listing Agent:
- Gene Hashkes : 617-270-9040
- MLS ID:
- 73593246

- General: PatioRain GuttersScreensGarden
- Style: Cape
- Parking: AttachedGarage Door OpenerPaved DriveOff StreetPavedParking spaces: 3
- Roofing: Shingle
- Windows: Screens
- General: FrameBlock
- Road/Access: Public
- Originating MLS: MLS Property Information Network
- County: Middlesex
- Zoning: SR2699847
- Utilities: Circuit Breakers
- Water: Public
- Sewer: Public Sewer
- Source: MLS Property Information Network
This listing courtesy of Gene Hashkes , William Raveis R.E. & Home Services
Monthly Payment
- Principal & Interest $
- Property Taxes $
- Home Insurance $
- VA Funding Fee $