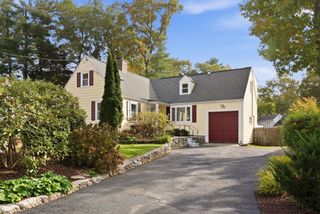
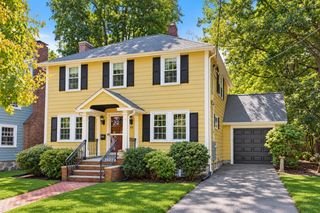
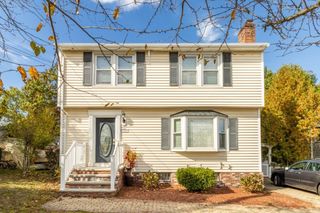
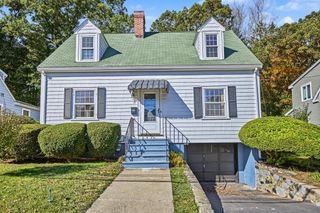
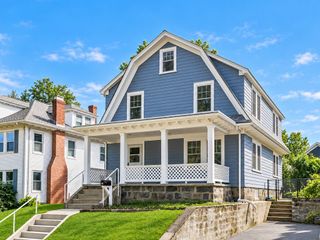
8 Ardmore Road, Boston, MA 02132
- 4 beds |
- 3 baths |
- 1,645 sqft
 Single-Family Home
 Built in 1890
 6,534sqft lot
 2 car garage
 $666/sqft
 Listed 1 month ago
Property Description
Open House Sunday 11-12. Thoughtfully updated classic West Roxbury home with four bedrooms, great outdoor space, a two-car garage, and an impressive list of recent improvements. With more than 1,600 sq. ft. of living space, this home has the character you want in an older Boston home along with many of the big updates already taken care of. Step inside to beautiful hardwood floors and a warm, comfortable layout with plenty of room to spread out. The first floor offers a spacious living room with a fireplace, a dining room, a kitchen, and a bright sunroom that gives you flexible bonus space for an office, playroom, or a cozy place to relax. Upstairs are four bedrooms, giving you options for family, guests, or working from home. A walk-up attic provides additional storage and future possibilities. Extensive updated including electrical rewiring, refinished floors, new interior doors, repairs to walls and ceilings, fresh paint throughout, added insulation and weather sealing, a newer heat pump and water heater, and a new basement bathroom. The home has also been deleaded according to Massachusetts guidelines. A newer roof, updated dormer siding, gutters and downspouts, and newer kitchen appliances add even more peace of mind. Outside, enjoy a yard with plenty of space to garden, play, entertain, or simply relax. The detached two-car garage is a rare find in the city and provides plenty of room for parking and storage. All of this in a great location with easy access to neighborhood shops, restaurants, parks, schools, public transportation, and everything the area has to offer. Accepted offer with a home-sale contingency and kick-out clause in place. Seller is continuing to show the property and welcomes backup offers.
- Listing Status:
- Active
- Date Added:
- September 23, 2026
- Data Last Updated:
- October 26, 2026 at 10:06PM
- Listing Office:
- Real Broker MA, LLC : 855-450-0442
- Listing Agent:
- Adams & Co. Team : 617-874-0736
- MLS ID:
- 73581215

- General: Porch
- Style: Colonial
- Parking: DetachedGarage Door OpenerStorageWorkshop in GaragePaved DriveOff StreetParking spaces: 5
- Roofing: Shingle
- Windows: Window(s) - Bay/Bow/BoxInsulated WindowsStorm Window(s)
- General: FrameStone
- Road/Access: Public
- Originating MLS: MLS Property Information Network
- County: Suffolk
- Zoning: RES1428985
- Utilities: for Electric Rangefor Electric Ovenfor Electric DryerWasher Hookup200+ Amp Service
- Water: Public
- Sewer: Public Sewer
- Source: MLS Property Information Network
This listing courtesy of Adams & Co. Team , Real Broker MA, LLC
Monthly Payment
- Principal & Interest $
- Property Taxes $
- Home Insurance $
- VA Funding Fee $

 New - 3 days ago