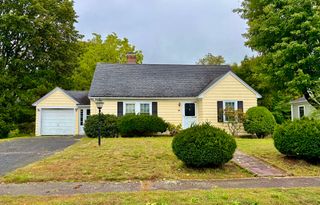
128 Laurel Dr, Needham, MA 02492
- 3 beds |
- 2 baths |
- 1,708 sqft
 Single-Family Home
 Built in 1939
 0.29acre lot
 1 car garage
 $644/sqft
 Listed 4 days ago
Property Description
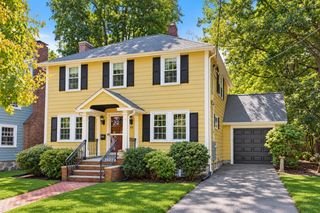
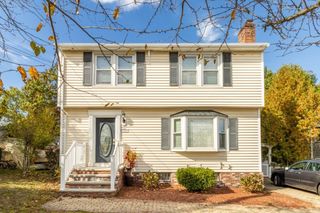
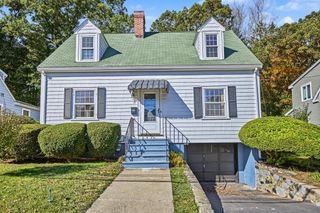
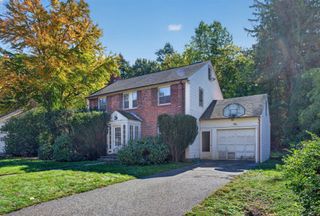
Charming cape-style home nestled in a sought-after Needham neighborhood. Less than a 10-minute walk from the Needham Junction commuter rail and a short stroll to grocery shopping, medical offices, hospital, and Needham Center shops and restaurants.The property is set on a generous, 0.29-acre lot with gorgeous plantings, a fenced in backyard, and a single car garage. The updated eat-in kitchen features a center island and stainless-steel appliances, ample natural light, and an adjacent back deck to enjoy the yard and nature.The living room and dining room flow from the entrance hall, with an adjoining sunroom to read in and enjoy the warm sun even on the coldest winter days. This bonus room could also be used as an office or playroom.The first floor includes a bedroom conveniently located next to a full bathroom, beside built-in storage cabinetry and two spacious linen and coat closets.Upstairs are two bedrooms including a spacious primary bedroom with a walk-in hall closet, and full bathroom. Additional flexible space upstairs is perfect for an informal office or library and includes a bay window overlooking the large backyard.Offers are due Sunday Oct 25 at 5:00 pm. Please allow 24 hours for our review. OH Friday 10-23 4:00-5:30, Sat. 10-24 11-1, Sun 10-25 11-1
- Listing Status:
- Active
- Date Added:
- October 22, 2026
- Data Last Updated:
- October 26, 2026 at 7:06PM
- Listing Office:
- William Raveis R.E. & Home Services : 781-400-2398
- Listing Agent:
- Betsy Millane : 781-429-7790
- MLS ID:
- 73592696

- General: DeckFenced Yard
- Style: Cape
- Parking: DetachedPaved DriveOff StreetOn StreetPavedParking spaces: 4
- Roofing: Shingle
- Windows: Window(s) - Picture
- General: FrameConcrete Perimeter
- Road/Access: Public
- Originating MLS: MLS Property Information Network
- County: Norfolk
- Zoning: SRA145703
- Fencing: Fenced/EnclosedFenced
- Utilities: 100 Amp Service
- Water: Public
- Sewer: Public Sewer
- Source: MLS Property Information Network
This listing courtesy of Betsy Millane , William Raveis R.E. & Home Services
Monthly Payment
- Principal & Interest $
- Property Taxes $
- Home Insurance $
- VA Funding Fee $

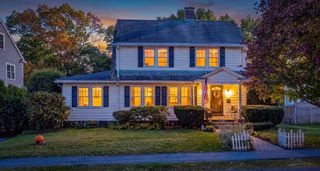
 New - 3 days ago