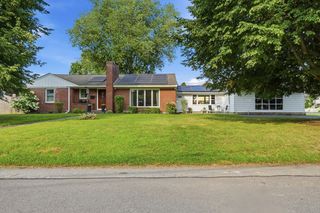
27 Randy Road, Framingham, MA 01701
- 4 beds |
- 2 baths |
- 2,168 sqft
 Single-Family Home
  Built in 1960
  10,454sqft lot
 1 car garage
  $350/sqft
  Listed 12 hours ago
Property Description
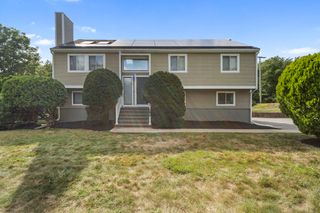
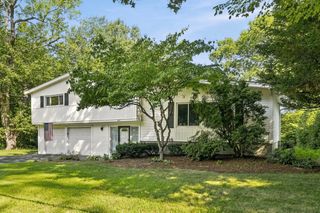
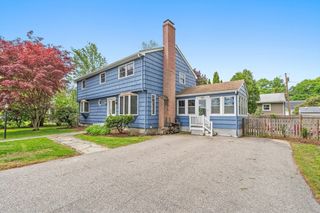
Welcome to 27 Randy Road, ideally situated in the highly sought-after Saxonville area of North Framingham. Freshly repainted in modern colors throughout the interior and exterior, this spacious 4-bedroom, 2-bath home offers a versatile multi-level layout with room to gather and space to unwind. Generously sized bedrooms, multiple living areas and ample storage provide the space and flexibility today's lifestyle demands. The home features an inviting living room, expansive family room, dedicated office, cozy wood stove, fireplace, central air, natural gas heat and a 1-car garage. The remodeled kitchen showcases stainless steel appliances and granite countertops, while thoughtful improvements throughout include updated bathrooms, a new roof (2025), newer HVAC and windows, and an irrigation system. Step outside to a large, level and fenced-in backyard set on a 0.24-acre lot with mature landscaping and a brick patio—plenty of room for outdoor dining, entertaining, recreation, gardening, pets or play. The location is equally impressive, offering convenient access to Routes 9, I-90/Mass Pike and I-495. Boston and Logan International Airport are approximately 30–35 minutes by car under typical traffic conditions. Commuters also benefit from the Framingham/Worcester Commuter Rail and Logan Express, with direct service to Logan Airport. Shopping, dining, parks and recreation are all nearby, including the extensive retail and restaurant options along Route 9. An exceptional combination of space, thoughtful updates, versatile indoor and outdoor living, and outstanding MetroWest connectivity.
- Listing Status:
- Active
- Date Added:
- August 20, 2026
- Data Last Updated:
- August 20, 2026 at 4:06PM
- Listing Office:
- Redfin Corp. : 617-340-7803
- Listing Agent:
- Maria Babakhanova : 617-360-1601
- MLS ID:
- 73565988

- General: PatioRain GuttersSprinkler SystemScreensFenced YardGarden
- Parking: AttachedUnderGarage Door OpenerInsulatedPaved DriveOff StreetPavedParking spaces: 6
- Roofing: Shingle
- Windows: Insulated WindowsScreens
- General: FrameMulti/SplitConcrete Perimeter
- Road/Access: Public
- Originating MLS: MLS Property Information Network
- County: Middlesex
- Zoning: R1M:071 B:38 L:6362 U:000495760
- Fencing: Fenced/EnclosedFenced
- Utilities: for Gas Rangefor Electric DryerWasher Hookup200+ Amp Service
- Water: Public
- Sewer: Public Sewer
- Source: MLS Property Information Network
This listing courtesy of Maria Babakhanova , Redfin Corp.
Monthly Payment
- Principal & Interest $
- Property Taxes $
- Home Insurance $
- VA Funding Fee $

 New - 12 hours ago