89 Powder Mill Road, Maynard, MA 01754
- 3 beds |
- 1 bath |
- 1,702 sqft
 Single-Family Home
  Built in 1948
  5,663sqft lot
 —— car garage
  $338/sqft
  Listed 21 hours ago
Property Description
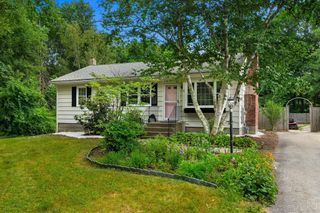
Looking for a home near downtown Maynard that already feels like yours the moment you walk in? 89 Powder Mill Road in Maynard, MA sits on a quiet cul-de-sac, just minutes from Maynard's shops, restaurants, cafés, and trails, with easy access to Routes 2, 117, and 495. This charming 3 Bed 1 Bath home is waiting for you to call it HOME. Step inside, and the living room does the welcoming for you. An exposed-beam ceiling throughout the living and dining room and a wood-burning fireplace are so cozy and inviting. Hardwood floors carry that warmth through the main level and all three bedrooms upstairs. The kitchen has been thoughtfully updated, opening easily to the dining area and family room, so you're never far from gatherings with family and friends. Built in 1948 and full of character, this 1,702-square-foot home offers 1,233 finished square feet above ground and 469 below, on a .13-acre lot. Downstairs, the finished basement is ready for a home office, playroom, or gym. Outside, the back deck is a lovely spot to unwind, and the garden has already been started for you. Public water, public sewer, gas forced-air heat, off-street parking. Nothing to do but move right in!
- Listing Status:
- Active
- Date Added:
- July 28, 2026
- Data Last Updated:
- July 29, 2026 at 2:08AM
- Listing Office:
- eXp Realty LLC - Corporate Office : 888-854-7493
- Listing Agent:
- Kimberley Tufts : 603-867-9072
- MLS ID:
- 73555961

- General: DeckDeck - WoodPatioRain GuttersStorageFenced YardGarden
- Style: Cape
- Parking: Paved DriveOff StreetParking spaces: 2
- Roofing: Shingle
- Windows: Insulated Windows
- General: FrameBlock
- Road/Access: Public
- Originating MLS: MLS Property Information Network
- County: Middlesex
- Zoning: R13634836
- Fencing: Fenced/EnclosedFenced
- Utilities: for Gas Rangefor Gas DryerWasher HookupCircuit Breakers
- Water: Public
- Sewer: Public Sewer
- Source: MLS Property Information Network
This listing courtesy of Kimberley Tufts , eXp Realty LLC - Corporate Office
Monthly Payment
- Principal & Interest $
- Property Taxes $
- Home Insurance $
- VA Funding Fee $