5 Main St, Acton, MA 01720
- 3 beds |
- 2 baths |
- 2,000 sqft
 Single-Family Home
  Built in 1957
  0.99acre lot
 —— car garage
  $340/sqft
  Listed 7 days ago
Property Description
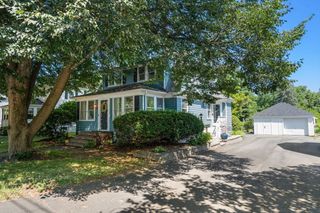
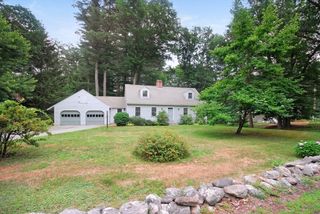
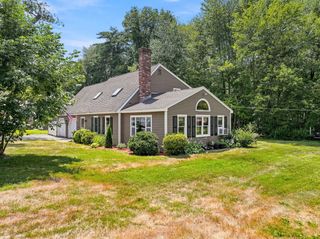
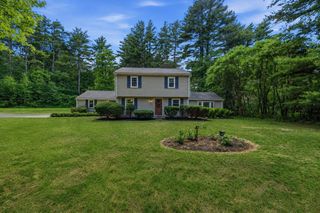
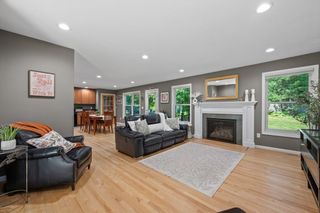
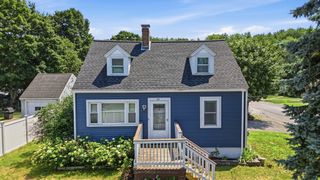
Fantastic opportunity to own this move-in ready ranch in desirable Acton! Conveniently located on Main Street/Rte 27, directly across from the Assabet River Rail Trail and minutes from vibrant downtown Maynard, offering an abundance of restaurants, shops, and local amenities.The thoughtfully landscaped front yard, with mature trees and plantings, creates a natural wall of privacy. Step inside to find a light filled interior featuring a fireplaced living room with a large bay window and plenty of space for comfortable seating. The functional floor plan flows into the cozy dining area and continues to the step down kitchen complete with a breakfast nook and slider leading to the rear deck. Enjoy views of the expansive, level backyard ideal for outdoor entertaining, gardening, or simply relaxing. The main level also offers three bedrooms and two full bathrooms. The finished lower level provides versatile bonus space, a wood burning stove, laundry, and generous storage. Recent updates include fresh interior and exterior paint '26, new refrigerator '25, new microwave '25, new stove '26*, 200 amp electrical service '24, and attractive landscaping. Convenient to the South Acton Commuter Rail. Enjoy the Top Rated Acton Boxborough Regional School District! All open houses are welcome to buyers and agents!
- Listing Status:
- Active
- Date Added:
- July 21, 2026
- Data Last Updated:
- July 28, 2026 at 11:09PM
- Listing Office:
- Berkshire Hathaway HomeServices Commonwealth Real Estate : 508-834-1500
- Listing Agent:
- Laura Rakauskas : 978-621-9532
- MLS ID:
- 73553080

- General: DeckStorage
- Style: Ranch
- Parking: Paved DriveOff StreetParking spaces: 6
- Roofing: Shingle
- General: Irregular
- Road/Access: Public
- Originating MLS: MLS Property Information Network
- County: Middlesex
- Zoning: 1010M:00I2 B:0058 L:0000313362
- Utilities: for Gas Range200+ Amp Service
- Water: Public
- Sewer: Inspection Required for Sale
- Source: MLS Property Information Network
- Exclusions: Personal Items
This listing courtesy of Laura Rakauskas , Berkshire Hathaway HomeServices Commonwealth Real Estate
Monthly Payment
- Principal & Interest $
- Property Taxes $
- Home Insurance $
- VA Funding Fee $

 New - 18 hours ago