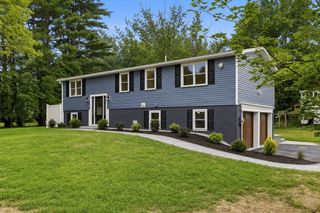
6 Hosmer Street, Acton, MA 01720
- 3 beds |
- 2 baths |
- 1,890 sqft
 Single-Family Home
  Built in 1960
  0.55acre lot
 2 car garage
  $418/sqft
  Listed 10 days ago
Property Description
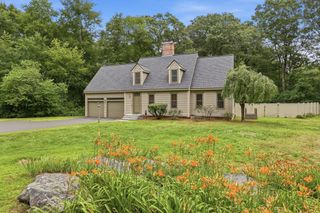
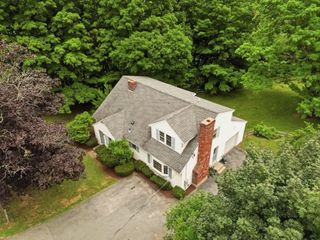
Sidewalk to Library AND Bruce Freeman bike trail!! Community pool!!! Welcoming, this classic Cape is filled with charm and ready to be enjoyed! The inviting fireplaced living room sets the stage for cozy evenings, while the eat-in kitchen with dining area is perfect for everyday living. The family room opens to the screened porch, creating the ideal spot to enjoy your morning coffee or unwind on summer evenings overlooking the beautifully wooded backyard. The flexible floor plan includes a first-floor bedroom and full bath with shower plus two spacious bedrooms and a second full bath upstairs. An oversized attached two-car garage, generous outdoor entertaining space, and neighborhood pool membership add to the appeal. Ideally located in Acton, close to schools, shopping, restaurants, commuter routes, delightful home offers comfort, character, and a wonderful place to create lasting memories
- Listing Status:
- Active
- Date Added:
- July 17, 2026
- Data Last Updated:
- July 27, 2026 at 7:06PM
- Listing Office:
- Keller Williams Realty Boston Northwest : 978-369-5775
- Listing Agent:
- Edith Hill : 978-505-8973
- MLS ID:
- 73551423

- General: Porch - ScreenedPatioRain GuttersStone Wall
- Style: Cape
- Parking: AttachedGarage Door OpenerStorageGarage Faces SidePaved DriveOff StreetPavedParking spaces: 8
- Roofing: Shingle
- Windows: Insulated WindowsStorm Window(s)
- General: FrameConcrete Perimeter
- Road/Access: Public
- Originating MLS: MLS Property Information Network
- County: Middlesex
- Zoning: res310534
- Utilities: for Electric Rangefor Electric DryerWasher HookupFuses
- Water: Public
- Sewer: Inspection Required for SalePrivate Sewer
- Source: MLS Property Information Network
This listing courtesy of Edith Hill , Keller Williams Realty Boston Northwest
Monthly Payment
- Principal & Interest $
- Property Taxes $
- Home Insurance $
- VA Funding Fee $

 New - 3 days ago