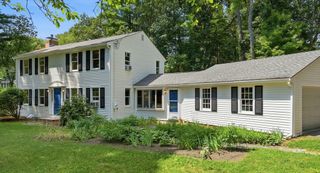
3 West Rd, Acton, MA 01720
- 4 beds |
- 3 baths |
- 1,728 sqft
 Single-Family Home
  Built in 1970
  0.55acre lot
 2 car garage
  $501/sqft
  Listed 11 days ago
Property Description
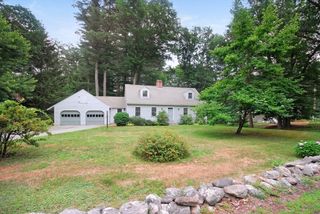
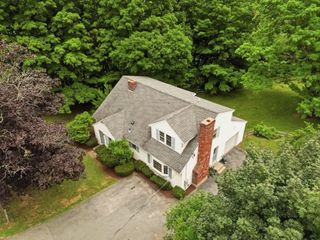
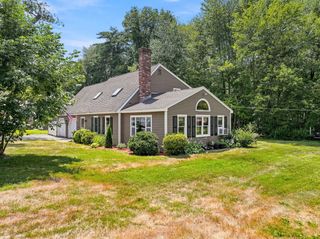
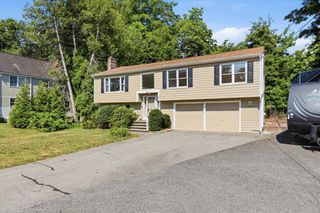
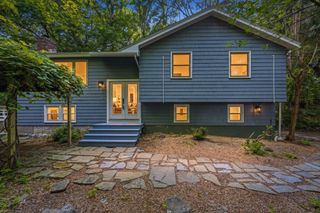
Completely remodeled contemporary style home situated in a wonderful West Acton cul-de-sac. This gut renovation is absolutely pristine! Featuring 4 bedrooms, 2.5 bathrooms and a top floor anchored by a center island kitchen with quartz countertops, SS appliances, tile backsplash, and white shaker cabinetry. The combined front-to-back living room and dining room provide ample opportunity to entertain. All 3 upstairs bedrooms have hardwood flooring and the primary has its own private full bathroom. The second floor laundry room is a huge bonus! Downstairs you will find a 4th bedroom, a full bathroom with a walk in tile shower, and a sizable great room. Two car garage, central heat and A/C, modern front and back walkways, a 15 x 12 composite deck, flat backyard, and so much more! This is a rare opportunity to purchase a like-new home in a top-ranked suburb with excellent walkability to local schools, restaurants, and shops.
- Listing Status:
- Active
- Date Added:
- July 16, 2026
- Data Last Updated:
- July 27, 2026 at 7:06PM
- Listing Office:
- LAER Realty Partners : 978-251-8221
- Listing Agent:
- Kanniard Residential Group : 617-413-1325
- MLS ID:
- 73550872

- General: Deck - Composite
- Style: ContemporarySplit Entry
- Parking: AttachedPaved DriveOff StreetDrivewayPavedParking spaces: 6
- Roofing: Shingle
- Windows: Insulated Windows
- General: FrameConcrete Perimeter
- Road/Access: Public
- Originating MLS: MLS Property Information Network
- County: Middlesex
- Zoning: RM:00F2A B:0029 L:0003309613
- Utilities: for Gas Range200+ Amp Service
- Water: Public
- Sewer: Private Sewer
- Source: MLS Property Information Network
This listing courtesy of Kanniard Residential Group , LAER Realty Partners
Monthly Payment
- Principal & Interest $
- Property Taxes $
- Home Insurance $
- VA Funding Fee $

 New - 3 days ago