11 Turner Hill Rd, Medfield, MA 02052
- 4 beds |
- 6 baths |
- 5,398 sqft
 Single-Family Home
  Built in 2005
  1.15acre lot
 3 car garage
  $352/sqft
  Listed 4 days ago
Property Description
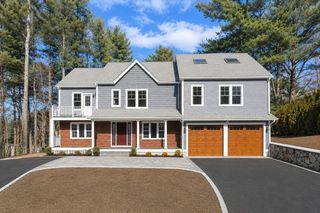
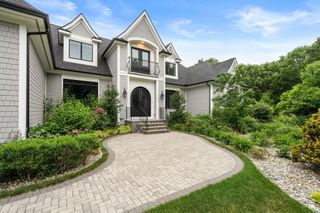
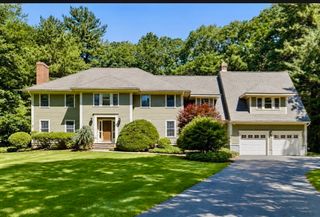
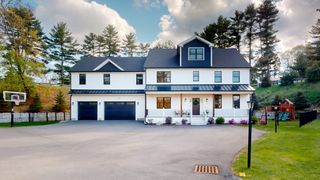
Exceptional craftsmanship and refined architectural details define this impressive four-bedroom, six-bath residence, ideally positioned on a desirable cul-de-sac. Soaring ceilings, custom millwork, and beautifully proportioned spaces create an elegant setting for both everyday living and entertaining. The dramatic two-story family room serves as a stunning focal point, while the eat-in kitchen strikes an effortless balance between sophisticated design and thoughtful functionality. Completing the first floor is a peaceful sun-drenched sunroom, a richly appointed office and an inviting living room adding warmth and versatility. Upstairs, the expansive primary suite offers a private bonus room with fireplace, along with a generous en-suite bath. Three additional bedrooms provide abundant space and comfort. The finished lower level with full bathroom expands the home’s living and entertaining options, while a spacious deck creates the perfect setting for outdoor gatherings. Thoughtful design, sophisticated details, and an enviable location come together to make this a truly remarkable home.
- Listing Status:
- Active
- Date Added:
- September 16, 2026
- Data Last Updated:
- September 20, 2026 at 11:08PM
- Listing Office:
- Berkshire Hathaway HomeServices Commonwealth Real Estate : 508-359-2355
- Listing Agent:
- Manning & Bills Properties Team : 617-519-7420
- MLS ID:
- 73577941

- General: Deck - CompositeCovered Patio/DeckRain GuttersProfessional LandscapingSprinkler System
- Style: Colonial
- Parking: AttachedGarage Door OpenerGarage Faces SideParking spaces: 7
- Roofing: Shingle
- General: FrameConcrete Perimeter
- Road/Access: Public
- Originating MLS: MLS Property Information Network
- County: Norfolk
- Zoning: RT112470
- Water: Public
- Sewer: Public Sewer
- Source: MLS Property Information Network
This listing courtesy of Manning & Bills Properties Team , Berkshire Hathaway HomeServices Commonwealth Real Estate
Monthly Payment
- Principal & Interest $
- Property Taxes $
- Home Insurance $
- VA Funding Fee $