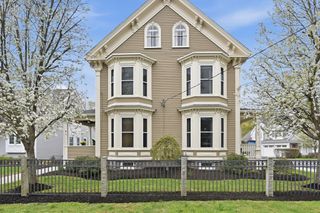
14 Adams St 14, Medfield, MA 02052
- 3 beds |
- 2 baths |
- 1,771 sqft
 Condominium
  Built in 1850
  —— sqft lot
  —— car garage
  $438/sqft
  Listed 3 days ago
Property Description
Welcome to this beautifully updated 3-bedroom condo offering easy, turnkey living just moments from the heart of Medfield. Renovated in 2018, this bright second-floor home features hardwood floors throughout, soaring ceilings, and an open layout that blends everyday comfort with modern style.The white kitchen with quartz countertops and stainless steel appliances opens seamlessly to the living and dining areas, while a private deck overlooks the fenced backyard. The spacious primary suite includes a custom bath and walk in closet, with two additional bedrooms and full bath providing flexibility for guests, work-from-home space, or everyday living.Enjoy the privacy of separate front and rear entrances, dedicated parking, and an HOA that includes master insurance, reserve funds, and landscaping. Conveniently located near Medfield’s shops, restaurants, parks, and trails, this move-in ready home offers the perfect blend of comfort, convenience, and low-maintenance living.
- Listing Status:
- Active
- Date Added:
- May 27, 2026
- Data Last Updated:
- May 30, 2026 at 1:06PM
- Listing Office:
- Compass : 781-365-9954
- Listing Agent:
- The Shulkin Wilk Group : 617-463-9816
- MLS ID:
- 73524829

- General: DeckSprinkler System
- Parking: Off StreetDeededPavedParking spaces: 2
- General: 2
- HOA Amenities: SewerInsuranceMaintenance Grounds325.0Monthly
- Originating MLS: MLS Property Information Network
- County: Norfolk
- Zoning: RUM:0042 B:0000 L:056025117739
- Utilities: for Gas Range
- Water: Public
- Sewer: Public Sewer
- Source: MLS Property Information Network
- Exclusions: Ask List Agent For Exclusion List
This listing courtesy of The Shulkin Wilk Group , Compass
Monthly Payment
- Principal & Interest $
- Property Taxes $
- Home Insurance $
- VA Funding Fee $

 New - 3 days ago